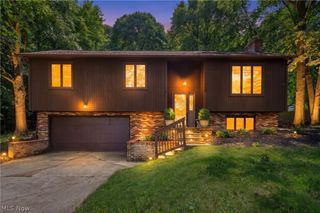
3971 Selnik Road, Kent, OH 44240
- 3 beds |
- 2 baths |
- 1,824 sqft
 Single-Family Home
  Built in 1970
  0.46acre lot
 2 car garage
  $158/sqft
  Listed 1 day ago
Property Description
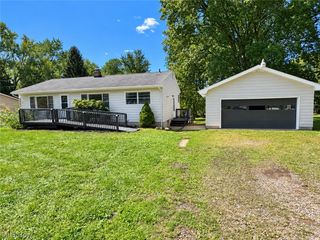
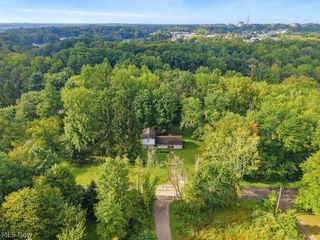
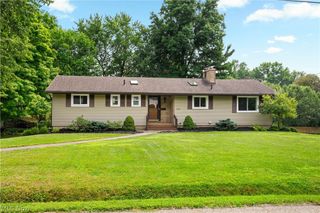
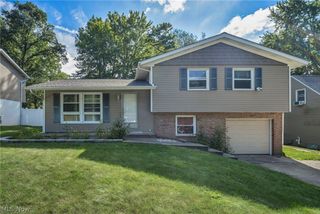
Welcome home! This four-level split has only had one owner; it offers a spacious and versatile layout with plenty of room for everyone. The main level features a comfortable kitchen, dining area, and large, inviting living room with ample daylight from the front picture window. Upstairs, find three bedrooms and a full bathroom. A few steps down, a large family room offering newer carpet, a second full bathroom, and a beautiful stone, wood-burning fireplace, creating a warm, inviting space for relaxing, entertaining, or everyday living. The family room opens into a bright sunroom, a seamless connection to the spacious backyard. The unfinished lower level adds valuable storage and functionality, with a workbench, mechanical area, and laundry space. Outside, the 0.46-acre lot provides plenty of room for recreation, gardening, and gathering; it also has a sprinkler system for the lawn and the flower beds. A major highlight of the property is the impressive 24’ x 24’ detached outbuilding, featuring a concrete floor, gas heat, and electricity. Whether you envision a workshop, home office, hobby space, or entertaining area, this versatile building offers endless possibilities. A separate 16’ x 16’ garden shed provides even more convenient storage for lawn equipment, bikes, and outdoor items. Recent updates include a new roof in 2024, a new furnace in 2025, a new sump pump in August 2026, a new refrigerator in September 2026, and a new stove control panel. Additional improvements include new electrical receptacles, updated GFCI switches, and a new garage door opener. The property also features a two-car attached garage. This home has been lovingly and well maintained by its original owner, offering a combination of generous indoor living space, flexible areas for hobbies and work, and exceptional outdoor amenities. With a solid foundation and thoughtful updates already in place, all that’s missing are your fresh ideas to make this home your own!
- Listing Status:
- Active
- Data Last Updated:
- September 22, 2026 at 12:19AM
- Listing Office:
- EXP Realty, LLC. : 866-212-4991
- Listing Agent:
- Rhonda K Butler : 330-807-1014
- Contact:
- rhondabutlerrealtor@gmail.com, 330-807-1014
- MLS ID:
- 5246425

- General: Workshop
- Style: Split Level
- Other Structures: WorkshopEnclosedPorchPatio
- Parking: Private
- Roofing: Shingle
- General: Vinyl SidingThree Or MoreMulti/Split
- Originating MLS: NOWDD_NORM
- School District: Field LSD - 6703
- County: Portage
- Zoning: MOSSER FARM LOT 52 F 100 Recycling Assessment - 67.66 per year Storm Water District - 18.45 per year04-040-10-00-101-000
- Water: Well
- Sewer: Public Sewer
- Source: NOWDD_NORM
This listing courtesy of Rhonda K Butler , EXP Realty, LLC.
Monthly Payment
- Principal & Interest $
- Property Taxes $
- Home Insurance $
- VA Funding Fee $