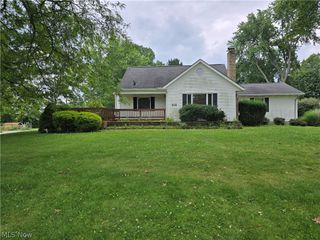
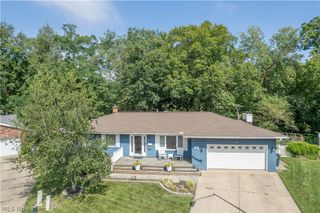
496 Howe Road, Kent, OH 44240
- 3 beds |
- 2 baths |
- 2,124 sqft
 Single-Family Home
  Built in 1968
  0.74acre lot
 2 car garage
  $155/sqft
  Listed 8 days ago
Property Description
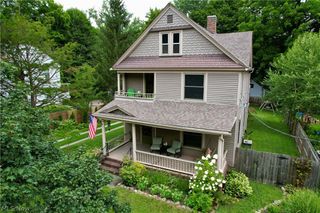
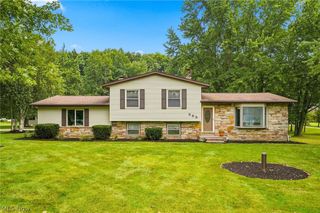
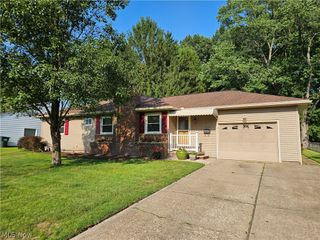
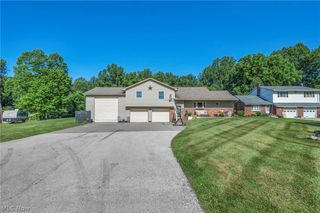
Location!!! Welcome home to this beautiful, updated 3 bedroom, 1.1 bath split-level perfectly set in a tranquil country setting yet just a quick 5-minute drive to Downtown Kent, KSU, and Brimfield's shopping and dining--an ideal location that has you tucked right in the middle of everything! Gorgeous, refinished hardwood floors carry you throughout much of the home. The kitchen's updates feature sleek quartz countertops, beautiful solid wood cabinetry, stainless steel, and an open layout that flows seamlessly into the dining and living room areas-making entertainment and everyday living easy. The lower family room flows out onto the back patio--your own private sanctuary in nature. This home offers a large recreation room that could be a great space for hobbies, guest bedroom, gym, home office-what is your need? Inside and out, this move-in-ready home boasts major modern upgrades over the years with the kitchen update, renovated bath with double vanity, refinished hardwood flooring, water softener, central air, roof, windows, kguard gutters, the front steps have been rebuilt, and the rear yard has been completely fenced in. Don't miss the second parcel to the left of the home included in the sale. The best of peaceful charm and quick access to everything!
- Listing Status:
- Active
- Data Last Updated:
- August 20, 2026 at 7:19AM
- Listing Office:
- Berkshire Hathaway HomeServices Stouffer Realty : 330-677-3430
- Listing Agent:
- Kellie Kapusta : 330-388-9905
- Contact:
- kelliekhomes@gmail.com, 330-388-9905
- MLS ID:
- 5236478

- General: Shed(s)
- Style: Split Level
- Other Structures: Shed(s)Front PorchPatio
- Parking: Additional ParkingAttachedDirect AccessGarageGarage Door Opener
- Roofing: AsphaltFiberglass
- General: Aluminum SidingBrickThree Or MoreMulti/Split
- Originating MLS: NOWDD_NORM
- School District: Field LSD - 6703
- County: Portage
- Zoning: LOT 20 N04-020-00-00-006-000
- Fencing: Back YardFenced
- Water: Well
- Sewer: Septic Tank
- Source: NOWDD_NORM
This listing courtesy of Kellie Kapusta , Berkshire Hathaway HomeServices Stouffer Realty
Monthly Payment
- Principal & Interest $
- Property Taxes $
- Home Insurance $
- VA Funding Fee $