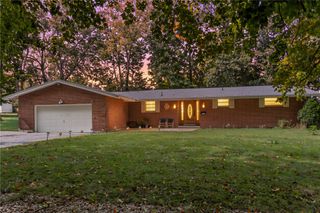
1012 E Stroop Road, Kettering, OH 45429
- 4 beds |
- 2 baths |
- 1,652 sqft
 Single-Family Home
  Built in 1956
  8,250sqft lot
 1 car garage
  $181/sqft
  Listed 5 days ago
Property Description
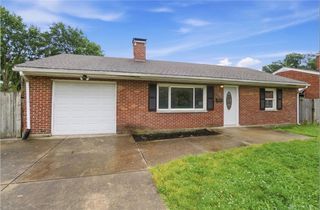
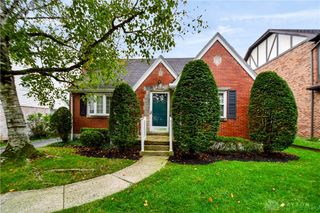
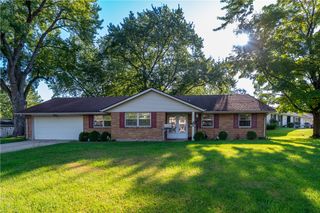
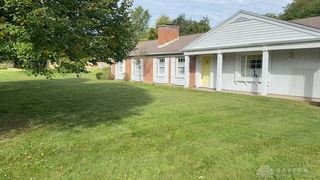
Welcome home to this beautifully renovated brick ranch that has undergone a stunning transformation. Offering the perfect blend of style and functionality with so much charm. Featuring 4 bedrooms, 2 full baths, and 1652 sqft of comfortable living space, all thoughtfully reimagined top to bottom. From the moment you step inside the brick fireplace sets the tone, adding warmth and character! The great room offers an open, airy feel with plank flooring, recessed lighting, and oversized windows that bring in great natural light. The kitchen balances modern design and function with white cabinetry, granite countertops, and stainless steel appliances. Just off the kitchen is a convenient laundry hook-up. The primary bedroom offers added convenience and privacy, complete with a newly added ensuite bath. Down the hall you'll find three generously sized bedrooms featuring built-in cabinetry and renovated full bath with modern finishes. Outdoor features include a 19x23 wooden deck, patio, and an enclosed brick sunroom with vaulted ceilings and skylights including mounted TV's that convey. A wood fence encloses the 0.19-acre yard shaded by mature trees. A concrete driveway, attached garage with painted floors, and detached storage shed on a gravel pad complete the property. Home is equipped with Trane mechanicals. Major renovations include updated plumbing and electrical, fresh interior paint, new doors, flooring, carpet, fixtures, and more. This move-in-ready home offers peace of mind for years to come and is truly a must see.
- Listing Status:
- Active
- Date Added:
- September 29, 2026
- Data Last Updated:
- October 5, 2026 at 2:21AM
- Listing Office:
- Agora Realty Group : (937) 520-9200
- Listing Agent:
- Kylene DeShayes : (937) 470-2628
- Contact:
- 937-543-3741
- MLS ID:
- 969932

- General: Deck
- Style: Ranch
- Other Structures: Deck
- Parking: GarageOne Car Garage
- General: Brick1Slab
- Originating MLS: DAYTON_DABR
- School District: Kettering
- County: Montgomery
- Zoning: Residential356 FAIRMONT ACRES 6N64-00109-0003
- Source: DAYTON_DABR
This listing courtesy of Kylene DeShayes , Agora Realty Group
Monthly Payment
- Principal & Interest $
- Property Taxes $
- Home Insurance $
- VA Funding Fee $

 New - 1 day ago