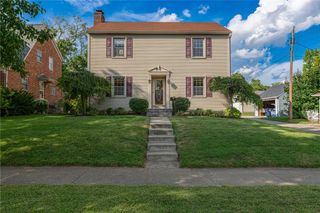
1217 Lincoln Park Boulevard, Kettering, OH 45429
- 3 beds |
- 2 baths |
- 1,332 sqft
 Single-Family Home
  Built in 1956
  8,398sqft lot
 1 car garage
  $225/sqft
  Listed 7 days ago
Property Description
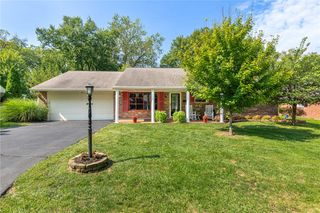
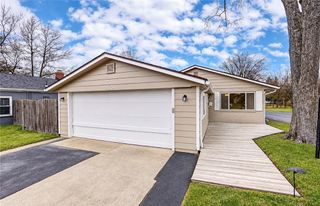
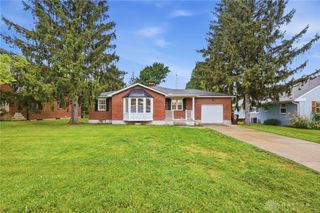
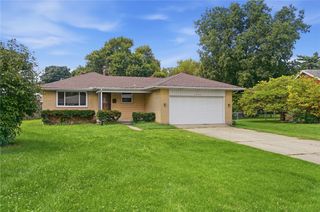
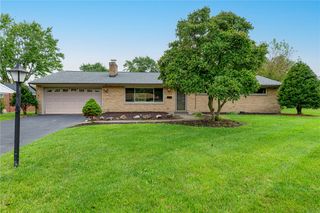
Classic brick craftsmanship defines this ranch-style home on Lincoln Park Blvd, offering 1,332 square feet plus a semi-finished basement! A covered front porch provides a welcoming entrance to the single-story layout. The exterior features brick construction complemented by a concrete landing area, sidewalks, and a driveway leading to a detached brick garage. Fabulous curb appeal! Inside, hardwood floors run throughout the living spaces and bedrooms. The living area features a brick fireplace (not warranted) equipped with glass doors, connected to the kitchen through brick-accented arched entries and classic arched doorways. The kitchen workspace is finished with wood flooring, wood cabinetry, a range, a refrigerator, and a dishwasher. An oversized dining room provides space for whatever suits your lifestyle. Three bedrooms feature hardwood flooring. The bathroom includes a double vanity, stone counters, tiled flooring, and a glass bath enclosure. The lower level consists of a basement with partially finished, and unfinished areas. This space contains concrete flooring, built-in wall cabinetry, and a half bath. Practical utility features include forced air heating powered by natural gas, a gas water heater, a washer, a dryer, and a dehumidifier. At the rear of the home, an enclosed porch features multi-toned wood floors and sliding glass doors leading to the dining room...a perfect location to enjoy morning coffee! The yard is fenced and features a grassy lawn, mature trees, a detached storage shed, and a one and half detached brick garage. Lincoln Park is down the street. A beautiful park to enjoy your morning walks! Please note: The third bedroom a portion of the wall was removed to enlarge the connecting bedroom. A wall can be reinstalled if the newer chooses to do so.
- Listing Status:
- Active
- Date Added:
- September 15, 2026
- Data Last Updated:
- September 23, 2026 at 4:20AM
- Listing Office:
- Glasshouse Realty Group : (937) 901-3985
- Listing Agent:
- Kunal N Patel : (937) 248-3061
- Contact:
- 937-602-2164
- MLS ID:
- 967815

- General: FencePorchStorageShed(s)
- Style: Ranch
- Other Structures: Shed(s)Porch
- Parking: DetachedGarageOne Car GarageGarage Door Opener
- General: Brick1
- Originating MLS: DAYTON_DABR
- School District: Kettering
- County: Montgomery
- Zoning: Residential3 MUTUAL BLDRSN64-00407B0098
- Utilities: Natural Gas AvailableSewer AvailableWater AvailableCable Available
- Water: Public
- Source: DAYTON_DABR
This listing courtesy of Kunal N Patel , Glasshouse Realty Group
Monthly Payment
- Principal & Interest $
- Property Taxes $
- Home Insurance $
- VA Funding Fee $

 New - 3 days ago