2026 Russet Avenue, Kettering, OH 45420
- 3 beds |
- 1 bath |
- 1,378 sqft
 Single-Family Home
  Built in 1954
  9,679sqft lot
 —— car garage
  $130/sqft
  Listed 9 days ago
Property Description
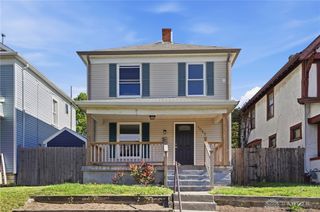
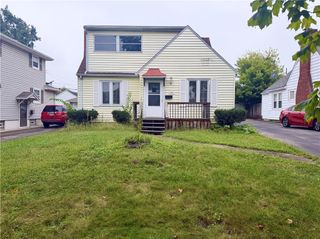
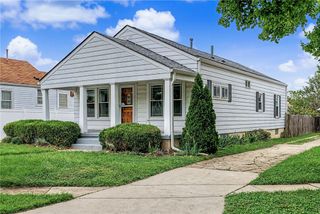
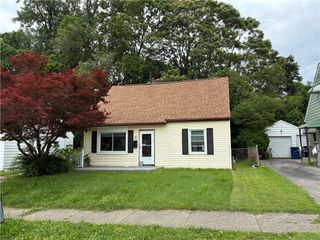
The classic brick exterior anchors this ranch-style home, which is situated on 0.22 acres with sidewalks and a concrete driveway. A covered front porch with storm doors creates an inviting entryway. The single-story residence spans 1,378 square feet of living space in Dayton. Inside, the home features central air cooling and a living area defined by carpeting and wood trim. A classic brick fireplace with glass doors serves as a focal point, complemented by wood paneling and ceiling fans. The kitchen comes equipped with wooden cabinetry, stone counters, a double basin stainless steel sink, tile flooring. A dedicated laundry and utility space includes a double sink, wooden cabinetry, tiled floors, a gas water heater, and utilizing natural gas and forced air, alongside an updated electrical panel. The home offers three bedrooms with wood closet doors and ceiling fans, including options with walk-in closets and baseboard heating, served by one full bathroom featuring wall tiles, a stone counter, and a dark vanity cabinet. Windows with wood frames are found throughout the bedrooms, allowing natural light into the spaces. Outside, the property features a grassy backyard enclosed by a wood privacy fence. Quiet evenings can be spent on the patio. The home is wired for cable TV, providing entertainment options in a tranquil setting. Contact us today to schedule a tour and see all the features this property has to offer.
- Listing Status:
- Active
- Date Added:
- September 25, 2026
- Data Last Updated:
- October 5, 2026 at 1:20AM
- Listing Office:
- Howard Hanna Real Estate Serv : (937) 890-8688
- Listing Agent:
- Edward P Nuby : (937) 608-6043
- Contact:
- (937) 890-8688
- MLS ID:
- 969794

- Style: Ranch
- Parking: No Garage
- General: Brick1Slab
- Originating MLS: DAYTON_DABR
- School District: Dayton
- County: Montgomery
- Zoning: Residential72916R72-16401-0021
- Source: DAYTON_DABR
This listing courtesy of Edward P Nuby , Howard Hanna Real Estate Serv
Monthly Payment
- Principal & Interest $
- Property Taxes $
- Home Insurance $
- VA Funding Fee $