4211 Wagner Road, Kettering, OH 45440
- 3 beds |
- 3 baths |
- 2,683 sqft
 Single-Family Home
 Built in 1988
 0.29acre lot
 2 car garage
 $125/sqft
 Listed 12 days ago
Property Description
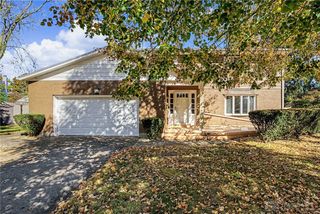
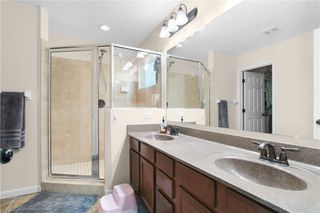
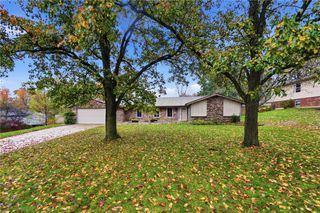
Classic 1988 built 1 owner brick ranch with full finished walk out lower level and an expansive front lawn welcome you to this beautiful home in Kettering. The exterior is defined by a manicured lawn, a welcoming front porch with classic brick and vinyl siding exterior, a concrete walkway, and a wide newer concrete driveway leading to the 2+ car garage. Inside, warm wood flooring and natural trim start a functional single-level floor plan offering 2683 square feet of living space, with 1381 sqft above ground and 1301 sqft in lower level. The main level transitions into an open living space with hardwood flooring in entry and kitchen and neutral carpeting. Rich oak cabinetry, warm wood flooring, and a sunlit dining area with a ceiling fan complete the kitchen workspace, which comes equipped with a range, cooktop, microwave, refrigerator, and dishwasher. Hardwood floors lead to a functional built-in workspace alcove with matching cabinetry. The home contains 3-4 bedrooms with a wall removed to make 1 large primary suite, 3 full bathrooms, including bedrooms featuring plush carpeting, bi-fold closet doors, and wood-framed windows. Additional living space is found in the finished walk-out basement. This spacious lower level features an expansive recreation room with wall-to-wall carpeting and an inviting brick gas fireplace with glass doors and built-in bookshelves. The lower level also includes a utility space with laundry connections, durable flooring, a washer, and a dryer. Outdoor living features a covered wooden deck with a lattice privacy screen that overlooks a grassy fenced backyard. A sheltered wooden decking area beneath the structure accommodates a private hot tub, Generac generator stays, while the rear exterior showcases vinyl siding and a two-story wood deck, large attached storage unit/shed at rear of the home. This property is situated on a 0.29-acre lot. Contact us today to schedule your private tour of this Kettering home.
- Listing Status:
- Active
- Data Last Updated:
- November 19, 2026 at 4:21AM
- Listing Office:
- Grilliot & Associates Realty I : (937) 298-2010
- Listing Agent:
- Scott D Grilliot : (937) 298-2010
- Contact:
- (937) 298-2010
- MLS ID:
- 971319

- General: FencePorchPatioStorageShed(s)
- Other Structures: Shed(s)PorchPatio
- Parking: AttachedGarageTwo Car GarageGarage Door OpenerStorage
- General: BrickVinyl Siding1
- Originating MLS: DAYTON_DABR
- School District: Kettering
- County: Montgomery
- Zoning: Residential49 WAGNER HILLS 1N64-03717-0023
- Source: DAYTON_DABR
This listing courtesy of Scott D Grilliot , Grilliot & Associates Realty I
Monthly Payment
- Principal & Interest $
- Property Taxes $
- Home Insurance $
- VA Funding Fee $