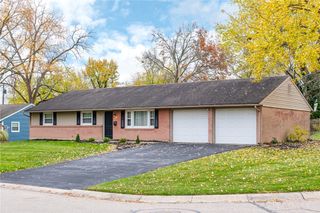
509 Judith Drive, Kettering, OH 45429
- 3 beds |
- 3 baths |
- 1,666 sqft
 Single-Family Home
 Built in 1958
 0.38acre lot
 2 car garage
 $207/sqft
 Listed 6 days ago
Property Description
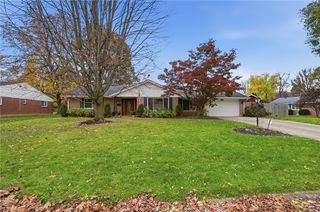
Pinch yourself, because you are not dreaming. This is the REAL deal: an authentic mid-century modern (MCM) brick ranch, lovingly preserved in its original condition and brimming with the character, craftsmanship, and distinctive details that make this era so unforgettable! The moment you step inside, you'll be captivated by the stunning entryway light fixture—a true statement piece. The entire back wall of the home‘s living room and dining room features endless windows and the neutral carpet is a wool blend (BONUS hardwood floors underneath). Then there's the kitchen! The magnificent robin’s egg blue metal cabinetry, classic wall oven, under-mounted transparent sliding cabinets, and an entire wall of deep cabinetry offer an incredible amount of storage. The eat-in kitchen features a peninsula with matching stools that convey with the home! This is a beautiful example of a vintage MCM kitchen that has been maintained in magnificent condition, preserving the look and feel that MCM enthusiasts dream about finding. The home's 3 bedrooms continue the theme of thoughtful design and practical storage, with plentiful floor-to-ceiling closets and additional cabinetry. The main-floor hall bathroom offers another charming vintage detail; a peek-a-boo linen cabinet accessible from both the bathroom and the outside hallway. It's the kind of clever, space-saving design that makes this home so special. The primary bathroom retains its original black tile and features a “Cinderella” bathtub/shower adding even more authentic vintage character. The full, unfinished basement has abundant potential and has been professionally waterproofed. You'll also find a convenient half bath and a dedicated workshop area—perfect for projects, hobbies, or tinkering. Located in the desirable Marinole Park area, close to Alter, Marinole Swim Club, and Town & Country Shopping Center. This one-of-a-kind home is where vintage charm and timeless design are waiting to welcome you home!
- Listing Status:
- Active
- Date Added:
- November 12, 2026
- Data Last Updated:
- November 19, 2026 at 2:21AM
- Listing Office:
- Coldwell Banker Heritage : (937) 434-7600
- Listing Agent:
- Irene Comeriato Coulter : (937) 829-2664
- Contact:
- 937-829-2664
- MLS ID:
- 970960

- General: Patio
- Style: Ranch
- Other Structures: Patio
- Parking: AttachedGarageTwo Car Garage
- General: Brick1
- Originating MLS: DAYTON_DABR
- School District: Kettering
- County: Montgomery
- Zoning: Residential104 MARINOLE PK 2N64-01911-0018
- Utilities: Natural Gas Available
- Source: DAYTON_DABR
This listing courtesy of Irene Comeriato Coulter , Coldwell Banker Heritage
Monthly Payment
- Principal & Interest $
- Property Taxes $
- Home Insurance $
- VA Funding Fee $

 New - 21 hours ago