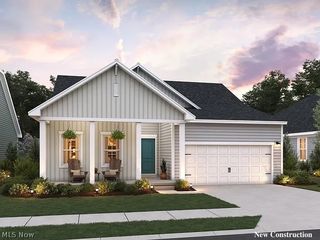
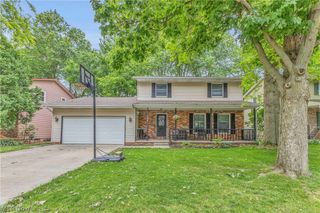
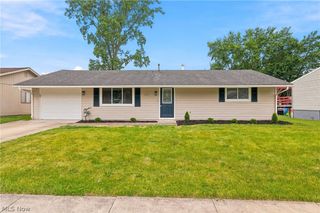
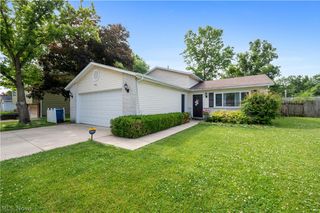
15191 Whitehead Road, Lagrange, OH 44050
- 3 beds |
- 3 baths |
- 2,192 sqft
 Single-Family Home
  Built in 1963
  0.8acre lot
 2 car garage
  $155/sqft
  Listed 7 days ago
Property Description
As soon as you step inside you will notice this isn't just a 60's ranch. The craftsmanship and carefully thought-out use of space is pleasantly surprising. From the artesian Kitchen with all wood cabinets and solid surface counter to the multi use barn the detail is apparent. Wood flooring and trim throughout. Interior doors are solid clear pine. Whole house generator, interior sump with backup & exterior sump, newer windows, plenty of storage including a closet that was made into a useful pantry and plenty of closet space. Basement is ready for your craft or rec room ideas and has poured walls, fireplace, full bath, laundry and newer boiler.There is a spacious attached garage with a convenient 1/2 bath. Things to enjoy: A large deck with a sunscreen,some raised garden beds, trees, rain barrels, a shed and extra features in the barn included insulated walls with pine wood walls, infrared heater, insulated door & newer opener, 220 electric(30 Amp service) Seller will leave 4 air conditioners, dehumidifier, fp tools,wood rack & all appliances.
- Listing Status:
- Active
- Data Last Updated:
- July 6, 2026 at 1:17AM
- Listing Office:
- Russell Real Estate Services : 440-327-6511
- Listing Agent:
- Carol Gallardo : 440-667-7514
- MLS ID:
- 5223005

- General: Rain GuttersStorageBarn(s)Shed(s)
- Style: Ranch
- Other Structures: Barn(s)Shed(s)EnclosedPorchDeckPatio
- Parking: AttachedGarageGarage Door OpenerGarage Faces Side
- Roofing: AsphaltFiberglass
- Windows: BlindsScreensStorm Window(s)Tinted Windows
- General: Vinyl SidingWood Siding1Concrete Perimeter
- Originating MLS: NOWDD_NORM
- School District: Keystone LSD - 4708
- County: Lorain
- Zoning: 2007021825015-00-017-000-005
- View: Rural
- Fencing: None
- Water: Public
- Sewer: Septic Tank
- Source: NOWDD_NORM
This listing courtesy of Carol Gallardo , Russell Real Estate Services
Monthly Payment
- Principal & Interest $
- Property Taxes $
- Home Insurance $
- VA Funding Fee $