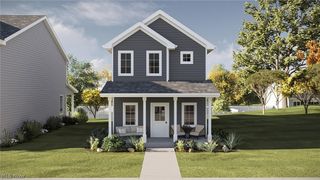
1427 Scenic Street, Lakewood, OH 44107
- 3 beds |
- 3 baths |
- 1,519 sqft
 Single-Family Home
  Built in 2016
  3,311sqft lot
 1 car garage
  $296/sqft
  Listed 4 days ago
Property Description
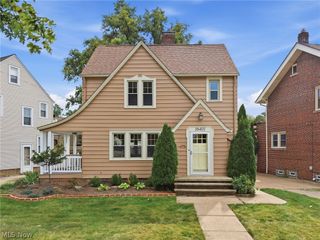
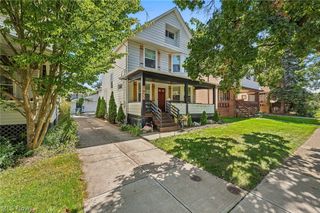
RARE HOME ALERT! Experience the best of both worlds in this coveted west-side Lakewood location: a Craftsman-style colonial with the charm of yesteryear and the peace of mind that comes with a home just 10 years old! Forget the headaches associated with older homes and basements. This meticulously maintained home offers modern construction, quality materials, and upgraded finishes, making it truly move-in ready. The inviting open floor plan is designed for today's lifestyle, featuring a spacious family room, dining area, and well-appointed kitchen with abundant cabinetry and updated appliances. A private first-floor half bath is convenient for guests as well as easy access from the backyard. Upstairs, generously sized bedrooms and closets provide plenty of space, while the bathrooms feature clean, white finishes and heated floors for an added touch of comfort. The spacious primary suite offers double sinks and an oversized shower. The conveniently located second-floor laundry makes everyday living a breeze. The clean, dry basement provides excellent expansion potential, including a 3-piece plumbing rough-in for a future fourth bathroom if desired. Outside, unwind with a beverage on the cozy wood deck overlooking the private backyard, with convenient access to the oversized one-car garage. Pre-inspected for added peace of mind, confirming the home's like-new condition. All this, plus a location that provides easy access to Lakewood amenities, Rocky River shopping and restaurants, and Cleveland Metroparks access. Come see it for yourself! Open House Sunday 9/20 from 11a-1p.
- Listing Status:
- Active
- Data Last Updated:
- September 21, 2026 at 8:17PM
- Listing Office:
- EXP Realty, LLC. : 866-212-4991
- Listing Agent:
- Kristin McAdams : 440-382-0353
- Contact:
- k.mcadams.realtor@gmail.com, 440-382-0353
- MLS ID:
- 5245925

- Style: Colonial
- Other Structures: Front PorchDeck
- Parking: DrivewayDetachedGarage
- Roofing: AsphaltFiberglass
- General: Vinyl Siding2Block
- Originating MLS: NOWDD_NORM
- School District: Lakewood CSD (Cuyahoga)- 1817
- County: Cuyahoga
- Zoning: 23 SCENICPK 0080 ALL311-18-073
- View: CityValleyView
- Water: Public
- Sewer: Public Sewer
- Source: NOWDD_NORM
This listing courtesy of Kristin McAdams , EXP Realty, LLC.
Monthly Payment
- Principal & Interest $
- Property Taxes $
- Home Insurance $
- VA Funding Fee $