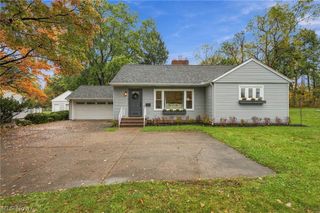
1528 Lauderdale Avenue, Lakewood, OH 44107
- 4 beds |
- 2 baths |
- 2,356 sqft
 Single-Family Home
 Built in 1911
 4,321sqft lot
 2 car garage
 $161/sqft
 Listed 1 month ago
Property Description
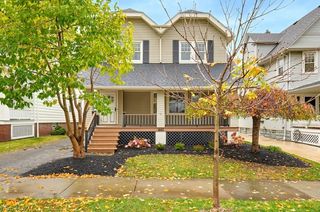
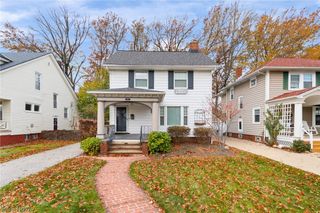
Welcome to 1528 Lauderdale, a beautiful Lakewood brick home built in 1911 and made for everyday living. It has everything Lakewood homeowners love about a traditional Lakewood house, with original character, a classic Lakewood layout, and a location close to everything. The first floor flows easily from the living room, with its original fireplace mantel, through beautiful wood archways into the next room, so it’s open enough for gatherings while each space still has its own purpose. As you’ll see in the photos, the current owners use the room off the living room, with its built-ins and window seat, as a playroom, but it would make an equally beautiful formal dining room, home office, or den. The updated kitchen with granite countertops gives you plenty of prep space for everyday cooking and entertaining. Original hardwood floors run throughout and hold up beautifully to daily life. Upstairs, 3 bedrooms and a full bath keep sleeping space together on one level, and the primary bedroom has a bay window and a large walk-in closet with built-in organizers. The finished third-floor loft adds a 4th bedroom, guest space, or private work-from-home retreat away from the main living areas. The basement gives you laundry, plenty of storage, and a bathroom ready to be finished, and the brand-new furnace and central air mean no big mechanical projects on day one. Outside, a private driveway, not shared like so many in Lakewood, leads to the detached 2-car garage, and the deck overlooks a private, fully fenced backyard ready for grilling and outdoor time. Close to all of the famous Lakewood parks, shops, restaurants, and an easy commute to downtown Cleveland.
- Listing Status:
- Active
- Data Last Updated:
- November 19, 2026 at 7:22AM
- Listing Office:
- EXP Realty, LLC. : 866-212-4991
- Listing Agent:
- Raymond Santo : 440-829-7186
- Contact:
- santo.raymond@gmail.com, 440-829-7186
- MLS ID:
- 5254605

- General: Private YardStorageGarage(s)
- Style: Colonial
- Other Structures: Garage(s)PorchFront PorchDeckPatio
- Parking: DetachedGarage Faces FrontGarageGarage Door Opener
- Roofing: AsphaltFiberglass
- Windows: Bay Window(s)Double Pane Windows
- General: BrickBlockConcrete3BlockBrick/Mortar
- Originating MLS: NOWDD_NORM
- School District: Lakewood CSD (Cuyahoga)- 1817
- County: Cuyahoga
- Zoning: 23 M&G#2 0104 ALL313-20-009
- Fencing: Back Yard
- Water: Public
- Sewer: Public Sewer
- Source: NOWDD_NORM
This listing courtesy of Raymond Santo , EXP Realty, LLC.
Monthly Payment
- Principal & Interest $
- Property Taxes $
- Home Insurance $
- VA Funding Fee $

 New - 3 days ago