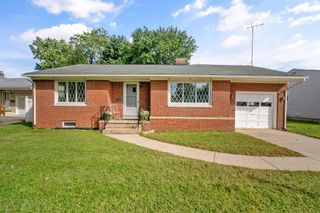
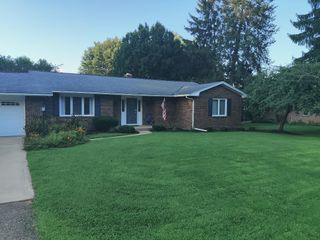
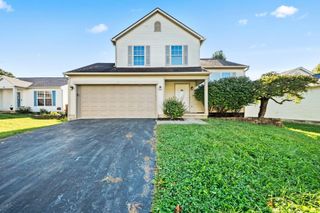
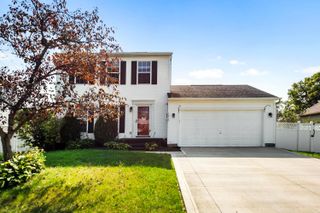
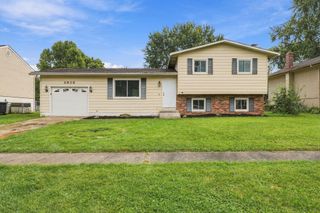
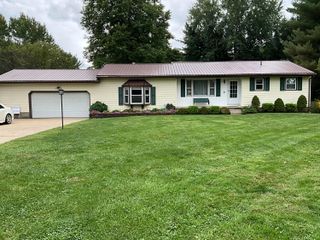
1133 Coventry Circle, Lancaster, OH 43130
- 3 beds |
- 3 baths |
- 1,314 sqft
 Single-Family Home
  Built in 1994
  10,019sqft lot
 2 car garage
  $259/sqft
  Listed 1 month ago
Property Description
Adorable 3br, 3ba Ranch located in Hunter's Trace Addition. Very well maintained and cared for, 2nd owner. This house offers entry level living with a 1st Floor Owner Suite with master bath and walk in closet. The kitchen offers a pantry and plenty of cabinet space. In the living room you will find a gas fireplace and access to a nice, covered porch sitting area. There is additional square footage in the mostly finished basement that also offers a 3rd full bathroom, storage room with built in closets. Whole house humidifier added to furnace. Laundry currently in basement, but hookups are available on main floor to bring laundry upstairs. Updates include new roof in 2013, new furnace & a/c in 2015, kitchen appliances in 2017, new windows and sliding door in 2018. Fenced in backyard 2023, New flooring (Carpet & LVP) in 2024, New gas stove, microwave & Dishwasher 2024. Fresh paint throughout. There is a water filtration/treatment system. Convenient location, close to St. Rt.22, St. Rt.33 & Lancaster Bypass for easy commute. Close to town for shopping, restaurants, and all that Lancaster has to offer. Don't delay, schedule your showing today!
- Listing Status:
- Active
- Date Added:
- September 27, 2026
- Data Last Updated:
- October 5, 2026 at 6:39PM
- Listing Office:
- Howard HannaRealEstateServices : 740-687-1516
- Listing Agent:
- Suzette Hildinger : 740-503-8059
- MLS ID:
- 226032099
- Style: Ranch
- Windows: Insulated All
- General: Vinyl SidingOneBlock
- Originating MLS: Columbus and Central Ohio Regional MLS
- School District: LANCASTER CSD 2305 FAI CO.
- County: Fairfield
- Zoning: 05-36294-900
- Water: Public
- Sewer: Public Sewer
- Source: Columbus and Central Ohio Regional MLS
This listing courtesy of Suzette Hildinger , Howard HannaRealEstateServices
Monthly Payment
- Principal & Interest $
- Property Taxes $
- Home Insurance $
- VA Funding Fee $