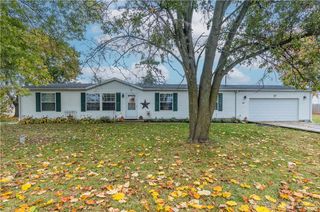
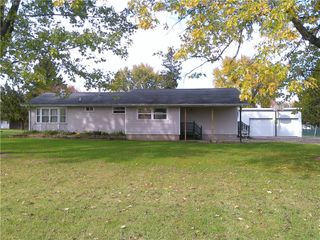
5 Ludlow Street, Laura, OH 45337
- 3 beds |
- 2 baths |
- 1,760 sqft
 Single-Family Home
 Built in 1991
 0.7acre lot
 2 car garage
 $165/sqft
 Listed 1 month ago
Property Description
Welcome home to 5 Ludlow St in Laura! Situated on a spacious corner lot, this 3-bedroom, 2-bath home offers approximately 1,760 square feet of living space and an impressive 0.7 acres of total land, including the additional 0.25-acre lot to the south. The expansive lot provides plenty of room for outdoor activities, entertaining, gardening, recreation, or simply enjoying the extra space and privacy. Inside, the home offers a comfortable layout with generously sized living areas and three bedrooms, providing plenty of flexibility for family, guests, a home office, or hobbies. The kitchen was remodeled in 2022, creating an updated and inviting space for preparing meals and gathering with family and friends. Major updates provide added peace of mind, including a new HVAC system in 2021, roof replaced in 2016, and a new hot water heater in 2024. The property also features an attached two-car garage for convenient parking and additional storage in the 12x10 shed. Located in the peaceful Village of Laura, this property offers the space and comfort you've been looking for, both inside and out. With its oversized 0.7-acre corner lot, remodeled kitchen, and numerous major updates, 5 Ludlow St is a property you won't want to miss!
- Listing Status:
- Active
- Data Last Updated:
- November 19, 2026 at 7:30AM
- Listing Office:
- Keller Williams Home Town Rlty : (937) 890-9111
- Listing Agent:
- Nicholas Canfarelli : (937) 418-8068
- Contact:
- (937) 890-9111
- MLS ID:
- 970756

- General: FencePorchPatioStorageShed(s)
- Style: Multi-Level
- Other Structures: Shed(s)PorchPatio
- Parking: AttachedGarageTwo Car GarageGarage Door OpenerStorage
- Windows: Double Pane WindowsVinyl
- General: FrameVinyl SidingWood SidingThree Or More
- Originating MLS: DAYTON_DABR
- School District: Milton-Union
- County: Miami
- Zoning: ResidentialIN LOT 165 131.33L36001860
- Fencing: Partial
- Utilities: Sewer AvailableWater AvailableCable Available
- Water: Public
- Sewer: Storm Sewer
- Source: DAYTON_DABR
This listing courtesy of Nicholas Canfarelli , Keller Williams Home Town Rlty
Monthly Payment
- Principal & Interest $
- Property Taxes $
- Home Insurance $
- VA Funding Fee $