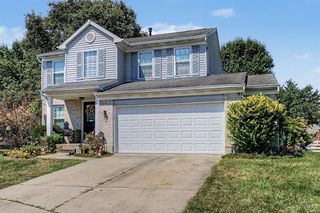
533 Lake Front Drive, Lebanon, OH 45036
- 4 beds |
- 3 baths |
- 2,026 sqft
 Single-Family Home
  Built in 2009
  —— sqft lot
  2 car garage
  $183/sqft
  Listed 1 month ago
Property Description
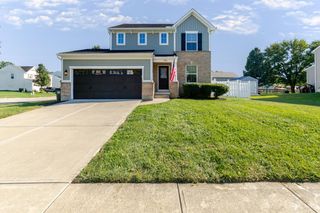
Classic vinyl siding and clean architectural lines welcome you to this traditional two-story Lebanon home with 4 bedrooms, 2 full baths, 1 half bath, and 2,026 sq. ft. on a 0.23-acre lot. A covered front porch leads to the entry from the concrete driveway and attached 2-car garage. Inside, the foyer opens to a study with built-in bookcases, crown molding, and double doors. The open main level connects the living room, kitchen, and dining area. The kitchen features warm wood cabinetry, center island, and appliances, with sliding doors leading to the deck. Upstairs, the spacious primary suite offers an en suite bath with double vanity, stone counters, glass shower, and walk-in closet. Three additional bedrooms and a full bath complete the upper level. The unfinished basement provides storage. Outside, enjoy the elevated deck, fenced backyard, brick paver patio, and stone fire pitideal for relaxing or entertaining.
- Listing Status:
- Pending
- Date Added:
- August 25, 2026
- Data Last Updated:
- October 5, 2026 at 7:32AM
- Listing Office:
- NavX Realty, LLC : 937-530-6289
- Listing Agent:
- Vicky Piper : 937 7908290
- MLS ID:
- 1891674

- Appliances: DishwasherDryerGarbage DisposalMicrowaveOven/RangeRefrigeratorWasher
- Basement: Full
- Fireplace: Fireplaces: 0
- General: Deck
- Style: Traditional
- Roofing: Shingle
- Windows: VinylInsulated
- General: Vinyl SidingPoured
- HOA Amenities: AssociationDues300.0
- Originating MLS: Cincinnati Multiple Listing Service
- School District: Lebanon City SD
- County: Warren
- Zoning: 1334217036
- Water: Public
- Source: Cincinnati Multiple Listing Service
This listing courtesy of Vicky Piper , NavX Realty, LLC
Monthly Payment
- Principal & Interest $
- Property Taxes $
- Home Insurance $
- VA Funding Fee $

 New - 3 days ago