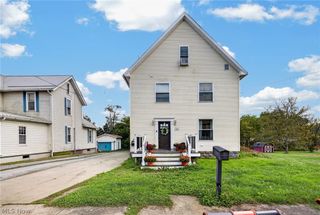
403 Somer Street, Leetonia, OH 44431
- 4 beds |
- 1 bath |
- 2,659 sqft
 Single-Family Home
  Built in 1900
  8,999sqft lot
 2 car garage
  $64/sqft
  Listed 18 days ago
Property Description
This is one of those homes where the character starts at the front door and keeps showing up room after room. Step inside to a wide entry with a beautiful oak staircase, original woodwork and beveled glass that immediately sets the tone. Hardwood floors, substantial trim, pocket doors and built-ins carry throughout the main level, giving the home the kind of detail that is hard to recreate today. The living room features an ornate fireplace and plenty of natural light, while the formal dining room offers even more original woodwork and built-in storage. The spacious kitchen gives you plenty of cabinetry and counter space with room to gather, and both front and rear stairways make the layout especially functional. Upstairs you will find four bedrooms, a full bath and surprisingly good closet and storage space for a home of this age. Keep going to the walk-up third floor where partially finished attic space opens up even more possibilities for a fifth bedroom, office, game room, hobby space or whatever you need next. The full basement provides laundry, storage and workshop space, while hot water heat adds to the classic feel of the home. Outside, the wraparound front porch gives you plenty of room to sit and enjoy the neighborhood, while the backyard offers much more space than you might expect in town. A large two-car detached garage rounds everything out. If you have been looking for a home with real woodwork, real character and enough space to make it your own, this one is worth seeing.
- Listing Status:
- Active
- Data Last Updated:
- October 5, 2026 at 7:25PM
- Listing Office:
- Century 21 Lakeside Realty : 330-892-5966
- Listing Agent:
- Jessica L Hinerman : 330-360-2749
- Contact:
- jess.hinerman@gmail.com, 330-360-2749
- MLS ID:
- 5245971

- Style: Colonial
- Other Structures: PorchWrap AroundCovered
- Parking: DetachedGaragePaved
- Roofing: AsphaltFiberglass
- Windows: Aluminum Frames
- General: Vinyl Siding3Block
- Originating MLS: NOWDD_NORM
- School District: Leetonia EVSD - 1506
- County: Columbiana
- Zoning: 298 CHAM 605800405000
- Fencing: None
- Water: Public
- Sewer: Public Sewer
- Source: NOWDD_NORM
This listing courtesy of Jessica L Hinerman , Century 21 Lakeside Realty
Monthly Payment
- Principal & Interest $
- Property Taxes $
- Home Insurance $
- VA Funding Fee $