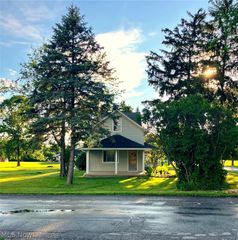
493 Empire Street, Leetonia, OH 44431
- 2 beds |
- 2 baths |
- 1,584 sqft
 Single-Family Home
  Built in 1975
  3.76acre lot
 4 car garage
  $170/sqft
  Listed 1 month ago
Property Description
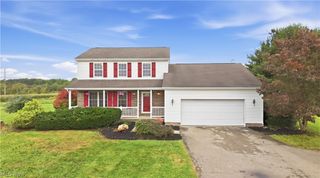
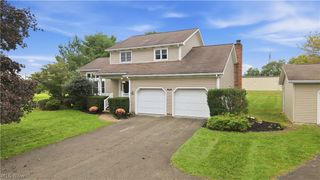
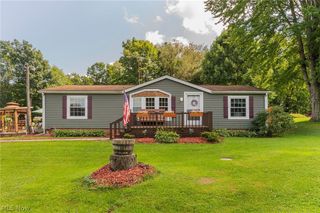
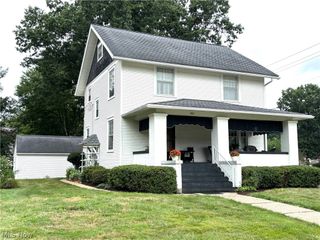
Set on approximately 3.76 acres, this Leetonia ranch is one of those homes that keeps giving you another reason to like it. Just when you think you have seen all the space, there is another room, another outdoor area, or another place to put the stuff you definitely plan to organize later. The home offers 1,584 square feet of finished living space and is currently arranged as two bedrooms, with a flexible layout that could be converted back to three bedrooms if desired. The main living area is surprisingly large, with hardwood flooring, plenty of natural light, and enough room to create separate spaces for relaxing, entertaining, working from home, or all three at once. The updated kitchen brings the practical side too, with white cabinetry, granite countertops, stainless steel appliances, a patterned tile backsplash, open shelving, and plenty of counter space. The adjoining dining area keeps things connected and makes everyday meals feel easy. Then there is the backyard, which is basically where this house starts showing off. The screened porch gives you a comfortable place to enjoy the outdoors, while the large brick patio, mature landscaping, and above-ground pool with its own deck make it easy to picture everything from quiet mornings to summer get-togethers. The unfinished basement adds even more potential with a fireplace, laundry area, additional toilet, storage, and plenty of room for future finishing. Rec room, gym, workshop, hobby space, or the world’s most ambitious storage area, you have options. A detached two-car garage adds even more parking and storage. With the flexible floor plan, basement potential, screened porch, brick patio, pool, garage, and acreage, this is not your basic ranch. It is the kind of property that gives you room to live now and plenty of ideas for later.
- Listing Status:
- Active
- Data Last Updated:
- October 5, 2026 at 7:16AM
- Listing Office:
- Century 21 Lakeside Realty : 330-892-5966
- Listing Agent:
- Jessica L Hinerman : 330-360-2749
- Contact:
- jess.hinerman@gmail.com, 330-360-2749
- MLS ID:
- 5232967

- Style: Ranch
- Other Structures: EnclosedPorchDeckPatio
- Pool: Above Ground
- Parking: AttachedDrivewayDetachedGarage
- Roofing: Asphalt
- Windows: Aluminum Frames
- General: Wood Siding1Block
- Originating MLS: NOWDD_NORM
- School District: Leetonia EVSD - 1506
- County: Columbiana
- Zoning: 3 15 12 S 1/2 W 1/2 OF 17 1 TOD DESIGNATION TO LINDA MAE ROHRER 8/24/165800096000
- View: Trees/WoodsView
- Fencing: Chain LinkPartial
- Water: Public
- Sewer: Septic Tank
- Source: NOWDD_NORM
This listing courtesy of Jessica L Hinerman , Century 21 Lakeside Realty
Monthly Payment
- Principal & Interest $
- Property Taxes $
- Home Insurance $
- VA Funding Fee $