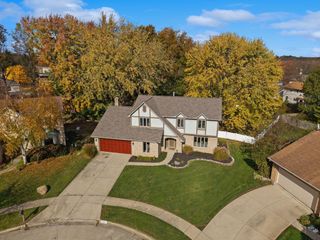
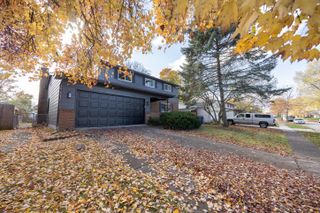
1064 Evadell Drive, Lewis Center, OH 43035
- 4 beds |
- 3 baths |
- 2,551 sqft
 Single-Family Home
 Built in 1998
 8,276sqft lot
 2 car garage
 $192/sqft
 Listed 16 days ago
Property Description
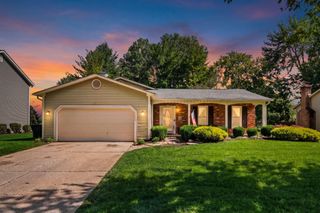
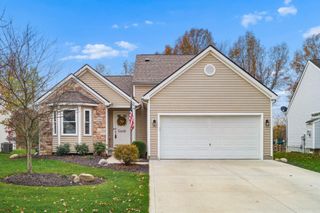
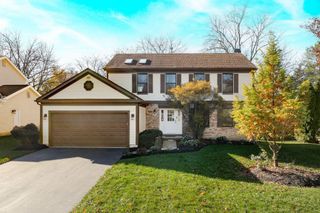
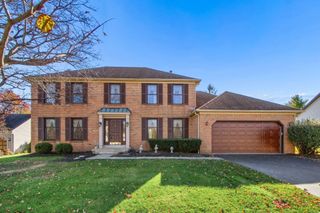
The backyard alone is worth a look! Discover exceptional outdoor living, beautiful wooded views & an incredible neighborhood location just a short 0.2 mile walk from Oak Creek Elementary School in desirable Villages of Oak Creek! This impeccably maintained 4-bedroom home offers 2122 SqFt above grade, plus 429 SqFt of finished lower-level living space! The inviting two-story floor plan features comfortable spaces to gather, entertain & unwind, including formal living & dining rooms, an open kitchen & family room with gas log fireplace, convenient first-floor laundry & spacious primary suite. The finished lower level offers a recreation room & dedicated workout area! Enjoy peace of mind with a NEW ROOF (2025), furnace (2019), A/C (2022), hot water heater (2021), NEW entry-level flooring & updated interior doors throughout! Now, about that backyard! A spectacular paver patio with pergola, wiring for speakers & heaters, plus a built-in firepit creates an incredible outdoor retreat! The beautifully fenced yard backs to a mature grove of trees, offering privacy, gorgeous nature views & breathtaking seasonal color! Enjoy coveted Olentangy Schools, nearby parks & neighborhood amenities, plus easy access to Polaris shopping & dining, Highbanks Metro Park, Alum Creek State Park & major travel routes. A wonderful combination of location, thoughtful updates & exceptional outdoor living!
- Listing Status:
- Active
- Date Added:
- November 7, 2026
- Data Last Updated:
- November 19, 2026 at 7:38AM
- Listing Office:
- Keller Williams Capital Ptnrs : 614-888-1000
- Listing Agent:
- Erin Ogden Oxender : 614-598-3121
- MLS ID:
- 226041751
- Style: Traditional
- Parking: Garage Door Opener
- Windows: Insulated All
- General: Vinyl SidingTwoBlock
- HOA Amenities: SidewalkCommon Area Only215.0
- Originating MLS: Columbus and Central Ohio Regional MLS
- School District: OLENTANGY LSD 2104 DEL CO.
- County: Delaware
- Zoning: 318-312-05-036-000
- Water: Public
- Sewer: Public Sewer
- Source: Columbus and Central Ohio Regional MLS
This listing courtesy of Erin Ogden Oxender , Keller Williams Capital Ptnrs
Monthly Payment
- Principal & Interest $
- Property Taxes $
- Home Insurance $
- VA Funding Fee $