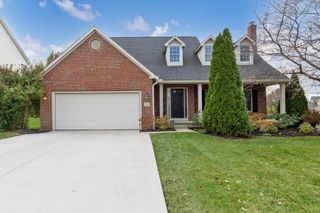
117 Maple Crest Drive, Lewis Center, OH 43035
- 4 beds |
- 3 baths |
- 2,380 sqft
 Single-Family Home
 Built in 2023
 8,276sqft lot
 2 car garage
 $223/sqft
 Listed 1 month ago
Property Description
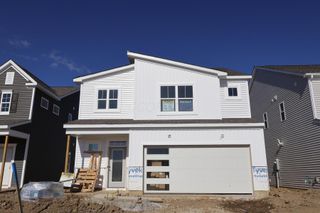
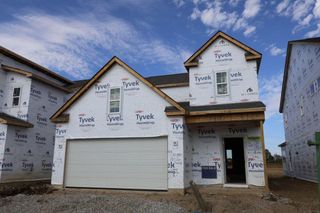
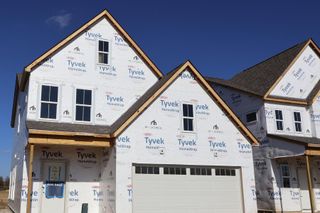
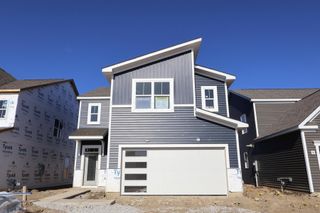
Welcome to this inviting newly constructed 4-bedroom, 2.5-bathroom home in Lewis Center! The popular Findlay floorplan offers 4 bedrooms and 2.5 bathrooms. The first floor highlights LVP flooring throughout and an open-concept layout connecting the kitchen, eating space, and living room. The upgraded kitchen features quartz countertops, stainless steel appliances, subway tile backsplash and walk-in pantry. A versatile flex room provides additional space for a home office, playroom, or second living area. The first floor powder room offers extra comfort and convenience.. Upstairs, the spacious primary suite includes an en-suite bathroom with a double vanity, upgraded shower with floor-to-ceiling tile, and a large walk-in closet. Three additional generously sized bedrooms with custom closets, allowing plenty of room for family and guests. A second-floor laundry room, and a full basement with 9-foot ceilings add to the home's functionality. The home also features a reverse osmosis system for whole home filter water. Enjoy a large upgraded lot, Walkable to the community park and pool. Schedule your showing today! See A2A.
- Listing Status:
- Active
- Date Added:
- October 20, 2026
- Data Last Updated:
- November 19, 2026 at 6:38AM
- Listing Office:
- EXP Realty, LLC : 216-242-2322
- Listing Agent:
- Rhiannon M Ferrari : 740-665-8965
- MLS ID:
- 226039888
- Style: Modern
- Windows: Insulated All
- General: StoneVinyl SidingTwoPoured
- HOA Amenities: Common Area Only50.0
- Originating MLS: Columbus and Central Ohio Regional MLS
- School District: OLENTANGY LSD 2104 DEL CO.
- County: Delaware
- Zoning: 418-330-23-003-000
- Water: Public
- Sewer: Public Sewer
- Source: Columbus and Central Ohio Regional MLS
This listing courtesy of Rhiannon M Ferrari , EXP Realty, LLC
Monthly Payment
- Principal & Interest $
- Property Taxes $
- Home Insurance $
- VA Funding Fee $

 New - 3 days ago