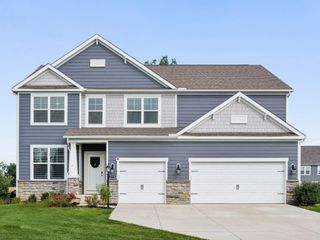
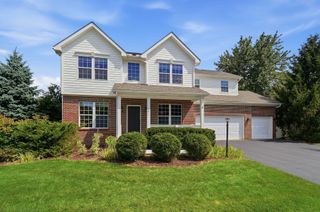
2059 Alum Village Drive, Lewis Center, OH 43035
- 4 beds |
- 5 baths |
- 4,207 sqft
 Single-Family Home
  Built in 2002
  0.25acre lot
 2 car garage
  $149/sqft
  Listed 7 days ago
Property Description
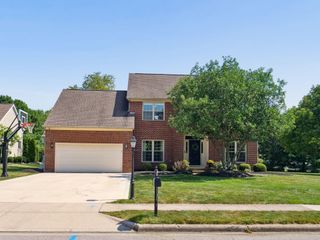
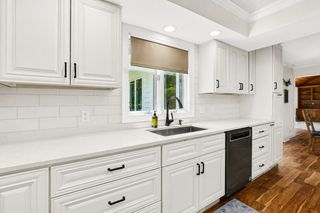
Welcome to this meticulously maintained 5-level split in the highly desirable Olentangy School District, ideally located within walking distance of the elementary school. Offering 4 bedrooms, 4 full baths, and 1 half bath, this spacious home with over 4200 sf combining thoughtful design, abundant natural light, and exceptional flexibility for everyday living and entertaining. The main level showcases a stunning two-story great room with soaring windows, a private den, laundry room, formal dining room, and an inviting eat-in kitchen featuring beautiful hardwood floors. Generously sized bedrooms offer ample closet space, while the oversized primary suite provides a peaceful retreat with a walk-in closet and a spacious bath complete with a luxurious whirlpool tub. The level below adds even more versatility with a comfortable family room, full bath, or could be used as a flexible space that could accommodate guests, hobbies, or an additional bedroom. The professionally finished lowest level expands the living area further with a wet bar, full bath, workout room, and additional flex space-ideal for recreation, entertaining, a home office, or overnight guests. Outside, pristine landscaping enhances the home's curb appeal, while the Trex deck offers a relaxing vantage point overlooking the pond and beautifully situated backyard. Recent updates include a new roof in 2022 and HVAC in 2024, offering valuable peace of mind. With its sought-after location, impressive multi-level floor plan, finished lower levels, private den, abundant storage, and serene outdoor setting, this exceptional home is ready to welcome its next owners.
- Listing Status:
- Active
- Date Added:
- September 18, 2026
- Data Last Updated:
- September 22, 2026 at 4:38AM
- Listing Office:
- NextHome Experience : 614-396-6900
- Listing Agent:
- Lynnette M Girard : 614-506-4619
- MLS ID:
- 226035075
- Style: Split LevelTraditional
- Parking: Garage Door Opener
- Windows: Insulated All
- General: StoneVinyl SidingFive or MoreBlock
- HOA Amenities: ParkCommon Area Only280.0
- Originating MLS: Columbus and Central Ohio Regional MLS
- School District: OLENTANGY LSD 2104 DEL CO.
- County: Delaware
- Zoning: 318-210-07-024-000
- Water: Public
- Sewer: Public Sewer
- Source: Columbus and Central Ohio Regional MLS
This listing courtesy of Lynnette M Girard , NextHome Experience
Monthly Payment
- Principal & Interest $
- Property Taxes $
- Home Insurance $
- VA Funding Fee $