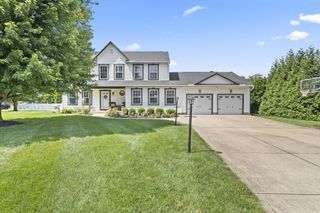
400 Royal Fern Lane, Lewis Center, OH 43035
- 4 beds |
- 3 baths |
- 2,319 sqft
 Single-Family Home
  Built in 2026
  10,454sqft lot
 2 car garage
  $231/sqft
  Listed 24 days ago
Property Description
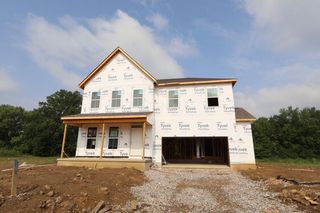
Welcome to this charming 4-bedroom, 2.5-bathroom home located in the sought-after city of Lewis Center This new construction home offers a blend of modern design and functionality tailored for comfortable living. Situated on a peaceful street, this 2-story home welcomes you with its open floorplan and an abundance of natural light. The main level seamlessly flows into a cozy living space, making it ideal for gatherings and everyday living. The heart of the home features a spacious kitchen with a center island, perfect for meal preparation and entertaining guests. A private study is conveniently added off the foyer off the entrance. With 4 bedrooms on the second floor, everyone has their own private retreat. The en-suite owner's bathroom offers a sanctuary for relaxation after a long day. For added convenience, the 2-car garage makes coming and going a breeze, and provides extra storage space. The full basement provides the perfect opportunity for additional storage space for holiday decorations or future living space expansions. This home is situated in a welcoming neighborhood with convenient proximity to parks, making it easy to enjoy outdoor recreation and green spaces. The surrounding area offers a friendly atmosphere with well-maintained streets and a strong sense of community pride.
- Listing Status:
- Active
- Date Added:
- July 13, 2026
- Data Last Updated:
- August 6, 2026 at 12:39PM
- Listing Office:
- New Advantage, LTD : 513-432-6458
- Listing Agent:
- Daniel V Tartabini : 614-321-1139
- MLS ID:
- 226026005
- Style: Farmhouse
- Parking: Garage Door Opener
- Windows: Insulated All
- General: StoneTwoPoured
- HOA Amenities: ParkSidewalkCommon Area Only600.0
- Originating MLS: Columbus and Central Ohio Regional MLS
- School District: OLENTANGY LSD 2104 DEL CO.
- County: Delaware
- Zoning: 418-330-24-018-000
- Water: Public
- Sewer: Public Sewer
- Source: Columbus and Central Ohio Regional MLS
This listing courtesy of Daniel V Tartabini , New Advantage, LTD
Monthly Payment
- Principal & Interest $
- Property Taxes $
- Home Insurance $
- VA Funding Fee $

 New - 1 day ago