5585 Ketch Street, Lewis Center, OH 43035
- 5 beds |
- 4 baths |
- 4,614 sqft
 Single-Family Home
  Built in 1999
  0.35acre lot
 3 car garage
  $173/sqft
  Listed 11 days ago
Property Description
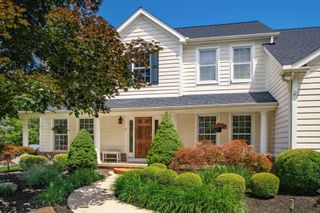
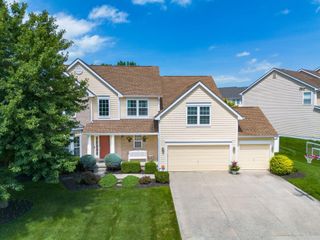
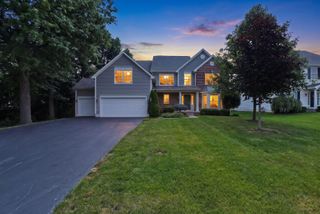
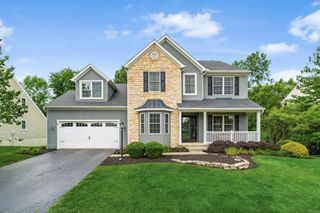
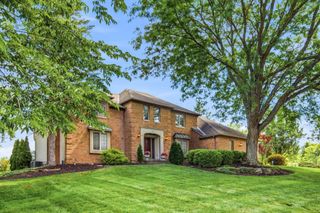
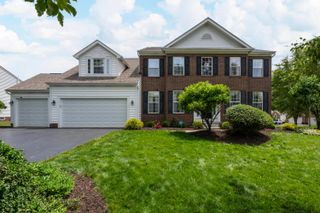
Welcome to 5585 Ketch Street, a stunning home in the highly sought-after Shores community within the award-winning Olentangy School District. Meticulously maintained & situated on a .35-acre wooded lot, this home over 4,500 square feet of finished living space, including the walk-out basement. With 5 bedrooms and 3.5 bathrooms, this home combines luxury, comfort, and functionality. Step inside to soaring ceilings and an abundance of natural light in the impressive two-story great room with a cozy fireplace. The beautifully updated kitchen is the true centerpiece of the home. It features stainless steel appliances, oversized custom cabinetry with built-ins & accent lighting, tile backsplash, quartz countertops, and an oversized island with bar seating. Just off the kitchen, you'll find a screened porch that opens to the Trex deck, creating a seamless indoor-outdoor living experience. The main level also includes a formal dining room, living room, and a private bedroom- ideal for a mother-in-law suite, or a home office. Upstairs, the spacious primary suite features a tray ceiling, a luxurious en-suite bathroom, and a generous walk-in closet. Three additional oversized bedrooms and another full bathroom complete the upper level. The finished walk-out basement provides even more living space. Enjoy a massive recreation room, a large flex room perfect for a home theater or billiards room, a full bathroom, and a one-of-a-kind kids' fort. The backyard is a true showstopper. Mature trees, a peaceful stream, and a charming bridge create a private setting. A large paver patio with a fire pit makes this outdoor space perfect for entertaining. The screened porch and Trex deck provide multiple places to relax and enjoy the view. This incredible home is conveniently located near Alum Creek, multiple parks, Orange Township amenities, Polaris Fashion Place, restaurants, and endless shopping. Schedule your private showing today before it's gone!
- Listing Status:
- Active
- Date Added:
- July 1, 2026
- Data Last Updated:
- July 6, 2026 at 6:36PM
- Listing Office:
- EXP Realty, LLC : 866-212-4991
- Listing Agent:
- Niko Coombs : 614-749-2517
- MLS ID:
- 226023556
- Style: Traditional
- Parking: Garage Door Opener
- Windows: Insulated All
- General: BrickTwoPoured
- HOA Amenities: SidewalkCommon Area Only125.0
- Originating MLS: Columbus and Central Ohio Regional MLS
- School District: OLENTANGY LSD 2104 DEL CO.
- County: Delaware
- Zoning: 318-120-07-012-000
- Water: Public
- Sewer: Public Sewer
- Source: Columbus and Central Ohio Regional MLS
This listing courtesy of Niko Coombs , EXP Realty, LLC
Monthly Payment
- Principal & Interest $
- Property Taxes $
- Home Insurance $
- VA Funding Fee $