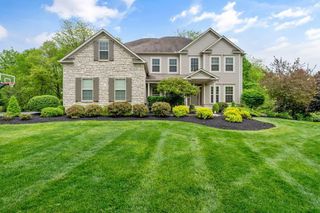
5801 Hickory Drive, Lewis Center, OH 43035
- 5 beds |
- 5 baths |
- 4,523 sqft
 Single-Family Home
  Built in 2023
  8,276sqft lot
 3 car garage
  $216/sqft
  Listed 2 months ago
Property Description
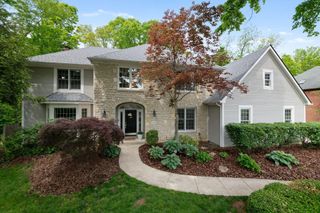
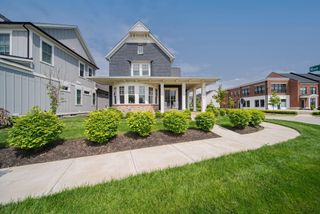
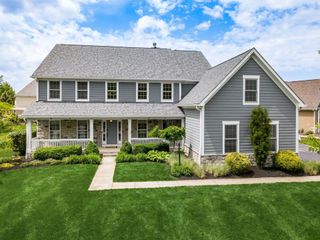
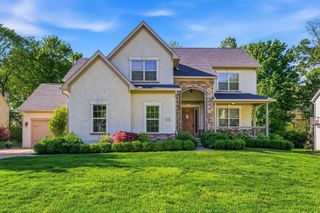
Refined Living in Evans Farm, Now Offered at an Exceptional Value Exceptional opportunity for you to own a move-in ready luxury home without the wait of new construction. As one of the lowest price-per-square-foot opportunities for a home of this size in Evans Farm, this home offers just over 4,500 square feet. This 5 bedrooms | 4.5 bathroom home sits on a rare, fully fenced, large corner lot, featuring a wraparound front porch, a private office, a luxurious owner's suite which features its own covered porch, spa-like bath with oversized tiled shower, freestanding soaking tub, and dual custom walk-in closets. There is another large bedroom with en-suite upstairs along with 2 more large bedrooms featuring a jack& Jill bathroom and private shower. In the finished lower lever, you will find another full bedroom and bathroom - perfect for multi-generational living, a teen-retreat or even a guest suite and tons of storage. This home is truly a well laid out floorplan, great for entertaining and living. Refined architectural details are showcased throughout, including coffered ceilings, crown molding, custom built-ins, engineered hardwood floors, and designer finishes with tile extending to the ceiling in select spaces. The great room is anchored by a striking 48-inch gas fireplace and flows seamlessly into the chef-inspired kitchen, complete with quartz countertops, high-end appliances, and a separate and expansive walk-in prep kitchen/pantry. Located just steps away from Evan's Farm Town Center offering the conveniences of dining, shopping, weekend farmer's markets and several events. Now thoughtfully repriced, this home presents a rare opportunity to experience luxury living at an exceptional value.
- Listing Status:
- Active
- Date Added:
- February 28, 2026
- Data Last Updated:
- May 27, 2026 at 4:39AM
- Listing Office:
- RE/MAX Consultant Group : 614-855-2822
- Listing Agent:
- Mara Ackermann : 614-595-0654
- MLS ID:
- 226005413
- General: Balcony
- Parking: Garage Door Opener
- Windows: Insulated All
- General: TwoPoured
- HOA Amenities: ParkSidewalkCommon Area Only1000.0
- Originating MLS: Columbus and Central Ohio Regional MLS
- School District: OLENTANGY LSD 2104 DEL CO.
- County: Delaware
- Zoning: 318-210-27-010-000
- Water: Public
- Sewer: Public Sewer
- Source: Columbus and Central Ohio Regional MLS
This listing courtesy of Mara Ackermann , RE/MAX Consultant Group
Monthly Payment
- Principal & Interest $
- Property Taxes $
- Home Insurance $
- VA Funding Fee $