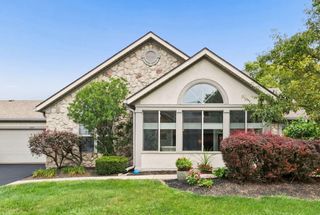
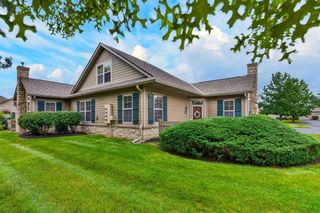
780 Redwood Lane, Lewis Center, OH 43035
- 3 beds |
- 2 baths |
- 1,624 sqft
 Condominium
  Built in 2016
  0.5acre lot
 2 car garage
  $219/sqft
  Listed 20 days ago
Property Description
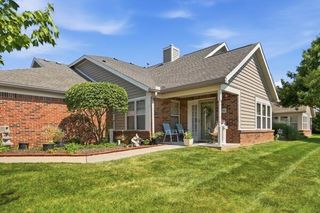
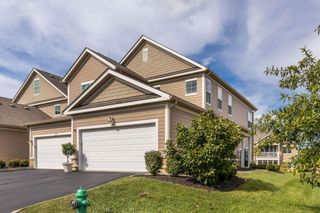
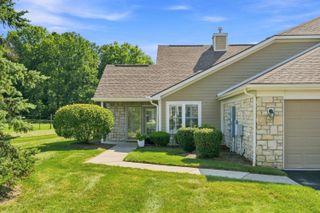
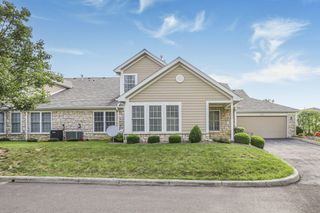
Welcome to this beautifully updated condominium at 780 Redwood Lane in Lewis Center! Backing up to trees for added privacy, this home boasts soaring 9-foot ceilings, 8-foot doors, and a spacious open-concept floor plan filled with natural light. Enjoy the ease of first floor living with an attached 2 car garage. The primary bedroom is spacious with large walk-in closet and beautiful bath with double vanity, shower and bath! The other two bedrooms allow for more space and can accommodate a home office or flex space. Recent updates throughout bring modern comfort and complete peace of mind, including brand-new flooring across all living areas and bedrooms, renovated bathrooms, an updated electrical panel, and a new dishwasher. The kitchen features generous 42' cabinetry and stainless steel appliances with ample work space and large pantry. Relax on the quiet covered patio or unwind in front of the cozy fireplace. As a resident, you can also enjoy community amenities including a pool, clubhouse, and workout facility. Ideally located next to Olentangy Local Schools and just minutes from parks, dining and shopping.
- Listing Status:
- Active
- Date Added:
- September 4, 2026
- Data Last Updated:
- September 23, 2026 at 3:38AM
- Listing Office:
- KW Classic Properties Realty : 614-451-8500
- Listing Agent:
- Heather Byrne : 614-580-8282
- MLS ID:
- 226033338
- Style: Ranch
- Pool: In Ground
- Parking: Garage Door Opener
- Windows: Insulated All
- General: OneSlab
- HOA Amenities: Bike/Walk PathClubhouseFitness FacilityPoolExt. Building Maint.Lawn CareSnow RemovalTrash230.0
- Originating MLS: Columbus and Central Ohio Regional MLS
- School District: OLENTANGY LSD 2104 DEL CO.
- County: Delaware
- Zoning: 318-220-01-022-575
- Water: Public
- Sewer: Public Sewer
- Source: Columbus and Central Ohio Regional MLS
This listing courtesy of Heather Byrne , KW Classic Properties Realty
Monthly Payment
- Principal & Interest $
- Property Taxes $
- Home Insurance $
- VA Funding Fee $