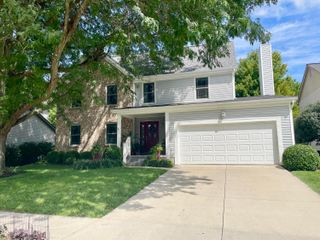
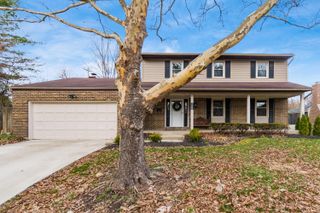
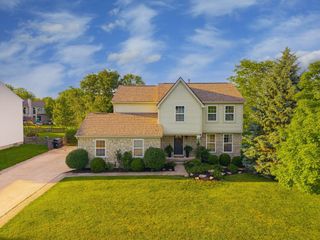
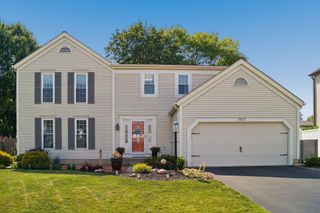
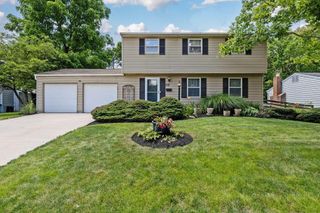
8482 Olenbrook Drive, Lewis Center, OH 43035
- 3 beds |
- 3 baths |
- 2,272 sqft
 Single-Family Home
  Built in 1999
  6,970sqft lot
 2 car garage
  $196/sqft
  Listed 13 days ago
Property Description
LOCATION, LOCATION, LOCATION! Delaware County with Award Winning Olentangy Schools! Beautifully maintained two-story home in a PRIME location! Enjoy being within walking distance to shops, restaurants & everyday conveniences, while also just minutes from major highways & downtown. From the moment you step inside, you'll appreciate the fresh paint, newer Pella windows & doors with built-in blinds throughout, plus gorgeous hardwood floors that flow across the entire main level. The spacious living room features soaring vaulted ceilings, a cozy gas fireplace & an open layout that seamlessly connects to the dining area & kitchen, perfect for entertaining! The kitchen is sure to impress with solid wood cabinetry, stainless steel appliances, a large center island, abundant counter space & a pantry for extra storage. Just off the kitchen is a bright eat-in area with sliding doors leading to the private, beautifully landscaped backyard. A generously sized first-floor laundry room & convenient half bath complete the main level. Upstairs you'll find 3 spacious bedrooms plus an oversized loft offering endless possibilities! Use it as a family room, playroom, home office, media room, or even convert it into a 4th bedroom. The spacious primary suite features a walk-in closet & an ensuite bath with double vanities & a large walk-in shower. The finished lower level provides additional living space perfect for movie nights, a game room or home gym, while the unfinished area & crawl space offer an abundance of storage. Step outside to your private backyard retreat featuring a spacious patio overlooking mature landscaping, the perfect setting for relaxing or hosting family & friends. This home truly offers the perfect combination of location, space, updates & functionality. Don't miss your opportunity to make it yours!
- Listing Status:
- Active
- Date Added:
- August 8, 2026
- Data Last Updated:
- August 20, 2026 at 3:37PM
- Listing Office:
- RE/MAX Partners : 614-224-4900
- Listing Agent:
- Kacey A Wright : 740-502-1467
- MLS ID:
- 226029913
- Style: Traditional
- Parking: Garage Door Opener
- Windows: Insulated All
- General: BrickVinyl SidingTwoBlock
- HOA Amenities: SidewalkCommon Area Only80.0
- Originating MLS: Columbus and Central Ohio Regional MLS
- School District: OLENTANGY LSD 2104 DEL CO.
- County: Delaware
- Zoning: 318-343-02-008-000
- Water: Public
- Sewer: Public Sewer
- Source: Columbus and Central Ohio Regional MLS
This listing courtesy of Kacey A Wright , RE/MAX Partners
Monthly Payment
- Principal & Interest $
- Property Taxes $
- Home Insurance $
- VA Funding Fee $

 New - 1 day ago