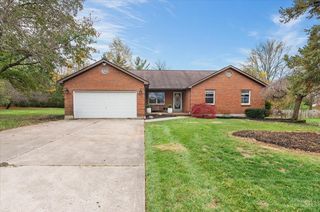
4300 Hamilton Mason Road, Liberty Twp, OH 45011
- 4 beds |
- 4 baths |
- 2,660 sqft
 Single-Family Home
 Built in 1949
 1.97acre lot
 2 car garage
 $207/sqft
 Listed 13 days ago
Property Description
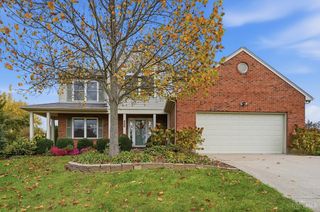
Expansive & Completely Remodeled Cape Cod Nestled On Nearly 2 Gorgeous Acres Featuring 60 Mature Black Walnut Trees, Scenic Pond & Large Pole Barn! Offering Over 2,600 SF Of Finished Living Space With 4 Bedrooms & 4 Full Baths! Stunning First-Floor Primary Suite Addition Boasts Private Balcony, Sitting Room, Dual Walk-In Closets & Luxury Bath With Jetted Tub, Dual Vanity & Shower. Additional Main-Level Bedroom & Full Bath. Spacious Living Room, Formal Dining Room & Oversized Great Room With Tray Ceiling & Stone WBFP. Beautiful Quartz Kitchen With Island & Tile Backsplash. Upstairs Offers 2 Bedrooms & Newly Finished Full Bath. Finished Lower Level Features Wet Bar/Kitchenette, Multiple Flex Rooms, Full Bath & Laundry. Attached 2-Car Garage With Epoxy Floors. No Detail Overlooked! Extensive Renovations Include New Kitchen & Baths, LVP Flooring, Crown Molding, Recessed Lighting, Garage Doors & Openers. Truly Move-In Ready!
- Listing Status:
- Active
- Date Added:
- November 5, 2026
- Data Last Updated:
- November 19, 2026 at 3:30AM
- Listing Office:
- RE/MAX United Associates : 513-655-2300
- Listing Agent:
- Tyler Smith : 513 2938971
- MLS ID:
- 1899474

- General: BalconyPole Barn
- Style: Cape Cod
- Other Structures: Rear PorchScreenedPatioCovered
- Parking: Driveway
- Roofing: Shingle
- Windows: InsulatedSliderDouble HungVinyl
- General: Vinyl SidingPoured
- HOA Amenities: 0.0
- Originating MLS: Cincinnati Multiple Listing Service
- School District: Lakota Local SD
- County: Butler
- Zoning: D2010-005-000-038
- Water: Public
- Source: Cincinnati Multiple Listing Service
This listing courtesy of Tyler Smith , RE/MAX United Associates
Monthly Payment
- Principal & Interest $
- Property Taxes $
- Home Insurance $
- VA Funding Fee $