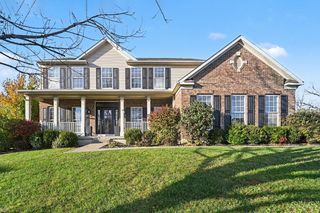
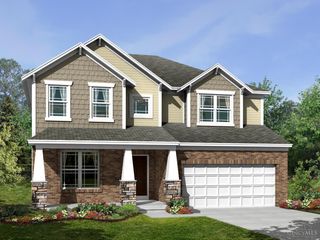
5229 Aspen Valley Drive, Liberty Twp, OH 45011
- 4 beds |
- 4 baths |
- 3,761 sqft
 Single-Family Home
 Built in 2007
 0.41acre lot
 4 car garage
 $210/sqft
 Listed 9 days ago
Property Description
Stunning brick ranch with almost 4000 finished sqft situated on a breathtaking, fenced in lot overlooking the community pond and protected greenspace! Enjoy summers by the heated inground pool featuring a new liner, redesigned equipment area and pergola with electric. The finished walkout lower level is an entertainer's dream with wet bar, 4th bedroom, half bath (plumbed for a full), ample storage and spacious media area. Rare 4-car garage offers room for the car lovers or hobbyist with plenty of room for yard tools. The open, split-bedroom floor plan blends spacious living with a warm, inviting feel. Retreat to the main-level primary suite featuring a beautifully updated luxury bath with dual vanities, double shower and walk-in closet. Enjoy spectacular sunsets & pond views from the four-season room Extensive updates include HVAC, roof, landscaping, front door, hardware, bathrooms, blinds, paint, lighting and so much more.
- Listing Status:
- Active
- Date Added:
- November 10, 2026
- Data Last Updated:
- November 19, 2026 at 5:33AM
- Listing Office:
- RE/MAX Victory + Affiliates : 513-813-4098
- Listing Agent:
- Andrea Johnson : 513 2533780
- MLS ID:
- 1899831

- General: Yard Lights
- Style: Ranch
- Other Structures: Patio
- Parking: Driveway
- Roofing: Shingle
- Windows: InsulatedVinyl
- General: BrickPoured
- HOA Amenities: AssociationDuesProfessionalMgt650.0
- Originating MLS: Cincinnati Multiple Listing Service
- School District: Lakota Local SD
- County: Butler
- Driveway: Concrete
- Zoning: D2020266000033
- Fencing: Aluminum
- Water: Public
- Source: Cincinnati Multiple Listing Service
This listing courtesy of Andrea Johnson , RE/MAX Victory + Affiliates
Monthly Payment
- Principal & Interest $
- Property Taxes $
- Home Insurance $
- VA Funding Fee $