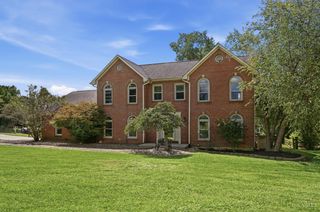
6340 Holloway Drive, Liberty Twp, OH 45044
- 4 beds |
- 4 baths |
- 3,157 sqft
 Single-Family Home
 Built in 1993
 0.46acre lot
 2 car garage
 $143/sqft
 Listed 2 days ago
Property Description
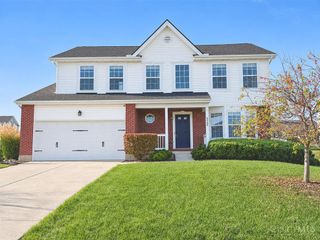
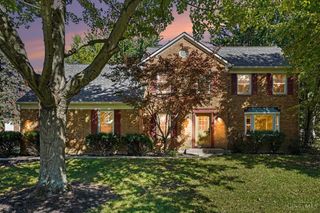
Don't Miss this Brick-Front Colonial with an In-Ground Pool, Backing to Woods on a Quiet Street in Liberty Township! 4 Bedrooms and a Finished Lower Level on a Nearly Half-Acre Lot offer Incredible Indoor & Outdoor Living Space! The Kitchen with Subway Tile Backsplash and Stainless Range & Hood opens to a Bay Window Breakfast Area overlooking the Pool. Plus a Formal Dining Room with Crown Molding & Chair Rail and a Family Room with Brick Fireplace. Primary Suite with Double Vanity Bath, Laundry with Utility Sink. Lower Level Half Bath! Step Outside to your own Secluded Backyard Retreat with the Pool, Concrete Surround, a Second Patio, a Fire Pit and a Fenced Yard with Gates. Perfect for Summer Entertaining or Relaxing! The Oversized Garage provides Room for Parking, Storage or a Workshop. Updates Include: Roof (2024), Insulated Garage Doors (2024), Furnace (2018), Central A/C (2018), Refrigerator & Dishwasher (2019). Pool Equipment Conveys. Video Tour & Floor Plans to be Attached!
- Listing Status:
- Active
- Date Added:
- November 19, 2026
- Data Last Updated:
- November 19, 2026 at 6:30AM
- Listing Office:
- Keller Williams Advisors : 513-766-9200
- Listing Agent:
- Daniel Baron : 513 6004117
- MLS ID:
- 1900461

- General: Fire Pit
- Style: ColonialTraditional
- Other Structures: Patio
- Parking: Driveway
- Roofing: Shingle
- Windows: Double PaneVinyl
- General: BrickVinyl SidingBlock
- HOA Amenities: 0.0
- Originating MLS: Cincinnati Multiple Listing Service
- School District: Lakota Local SD
- County: Butler
- Driveway: Concrete
- Zoning: D2020160000009
- Fencing: Metal
- Water: Public
- Source: Cincinnati Multiple Listing Service
This listing courtesy of Daniel Baron , Keller Williams Advisors
Monthly Payment
- Principal & Interest $
- Property Taxes $
- Home Insurance $
- VA Funding Fee $

 New - 1 day ago