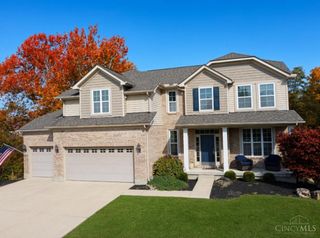
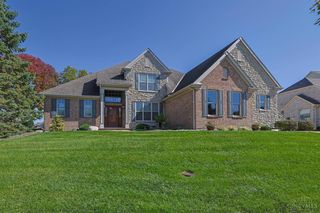
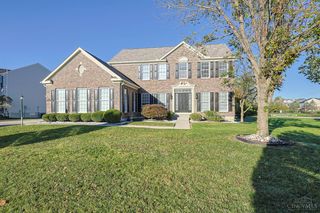
7584 Cordoba Drive, Liberty Twp, OH 45044
- 4 beds |
- 3 baths |
- 2,780 sqft
 Single-Family Home
 Built in 2025
 0.31acre lot
 2 car garage
 $252/sqft
 Listed 1 month ago
Property Description
Gorgeous Grandin Plan by Fischer Homes in the Beautiful Crescent Moon Community in Lakota School District! This Home Offers a Soaring 2-Story Family Room that Features a Stunning Stone-to-Ceiling Interior Fireplace. Gourmet Island Kitchen with Pantry, GE Smart Built-in Self Clean Double Wall Oven and Electric Cooktop, Arbor Square 42" Wall Cabinets and Granite Countertops. Kitchen Opens to Light-Filled Morning Room w/Walk-out to Private Yard. Casual Living Room, Cultured Marble Sink Half Bath and 2-Car Garage. Private Study with Double Doors off Entry Foyer. Owners Suite with Private Bath Featuring Dual Vanity Sinks, Deluxe Walk in Shower, Soaker Tub and Oversized Walk-in Closet. Three Additional Bedrooms, Hall Bath and Convenient Second Floor Laundry Room Complete the Upstairs (w/Rough-in for Additional Bath in Upstairs Hall Closet). Full, Unfinished Basement. New Build in 2025, Situated on a Quiet Cul-de-sac St. Upgraded Custom Blackout Blinds Throughout. Seller has Relocation Pckge.
- Listing Status:
- Active
- Date Added:
- October 18, 2026
- Data Last Updated:
- November 19, 2026 at 6:30AM
- Listing Office:
- Keller Williams Advisors : 513-766-9200
- Listing Agent:
- Cheryl Ferry : 513 2892320
- MLS ID:
- 1897142

- Style: Traditional
- Other Structures: PatioCovered
- Parking: Driveway
- Roofing: Shingle
- Windows: Vinyl
- General: BrickPoured
- HOA Amenities: AssociationDuesProfessionalMgt500.0
- Originating MLS: Cincinnati Multiple Listing Service
- School District: Lakota Local SD
- County: Butler
- Driveway: Concrete
- Zoning: D2020101000031
- Water: Public
- Source: Cincinnati Multiple Listing Service
This listing courtesy of Cheryl Ferry , Keller Williams Advisors
Monthly Payment
- Principal & Interest $
- Property Taxes $
- Home Insurance $
- VA Funding Fee $

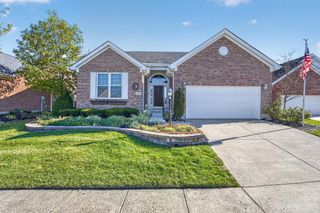
 New - 2 days ago