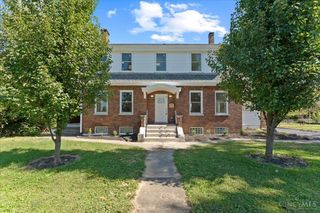
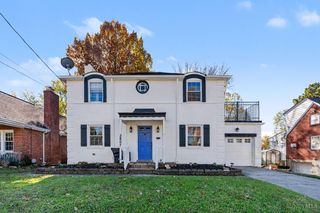
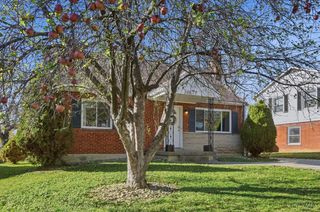
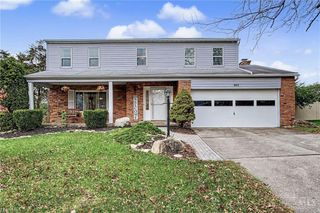
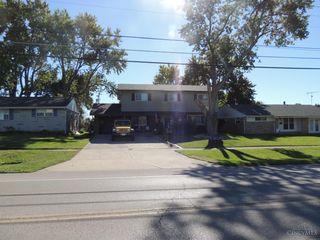
1100 Matthews Drive, Lincoln Heights, OH 45215
- 5 beds |
- 3 baths |
- 2,016 sqft
 Single-Family Home
 Built in 1962
 4,792sqft lot
 —— car garage
 $143/sqft
 Listed 19 days ago
Property Description
Newly constructed from the foundation up, this spacious 5 bed, 3 bath home pairs stylish finishes with a thoughtful layout. LVP and recessed lighting flow throughout. The open main level features a kitchen with warm butcher block countertops and stainless steel appliances, plus a separate walkout to the rear deck. Two first-floor bedrooms offer flexibility for a home office or first-floor living, with a full bath featuring a walk-in shower. Vaulted ceilings elevate all three upstairs bedrooms, including the primary retreat with a walk-in closet and ensuite bath with a double vanity. The unfinished walkout basement offers an egress window, storage, and room to grow. A detached outbuilding, formerly a two-car garage with a storage room offers workshop, entertainment, and hobby space potential. A newly poured concrete driveway provides off-street parking. Potential Lincoln Heights CRA tax abatement, subject to application and approval. Room sizes are approximate.
- Listing Status:
- Active
- Date Added:
- October 30, 2026
- Data Last Updated:
- November 19, 2026 at 3:30AM
- Listing Office:
- Keller Williams Seven Hills Re : 513-371-5070
- Listing Agent:
- Adrienne Shipman : 513 3075658
- MLS ID:
- 1898856

- Style: Contemporary/Modern
- Other Structures: Front PorchDeckPatio
- Parking: On StreetDriveway
- Roofing: Shingle
- Windows: Vinyl
- General: Vinyl SidingBlock
- HOA Amenities: 0.0
- Originating MLS: Cincinnati Multiple Listing Service
- School District: Princeton City SD
- County: Hamilton
- Driveway: Concrete
- Zoning: 594-0030-0222-00
- Water: Public
- Source: Cincinnati Multiple Listing Service
This listing courtesy of Adrienne Shipman , Keller Williams Seven Hills Re
Monthly Payment
- Principal & Interest $
- Property Taxes $
- Home Insurance $
- VA Funding Fee $