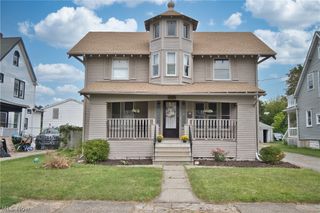
1030 Hillsdale Avenue, Lorain, OH 44052
- 4 beds |
- 2 baths |
- 2,680 sqft
 Single-Family Home
  Built in 1949
  8,712sqft lot
 2 car garage
  $82/sqft
  Listed 2 months ago
Property Description
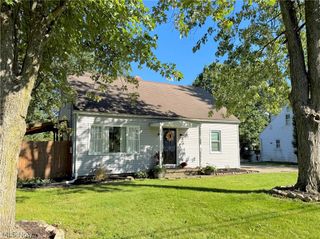
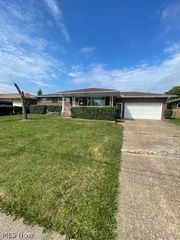
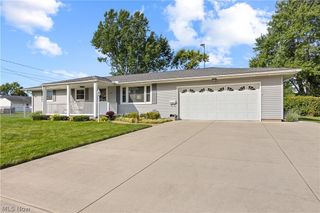
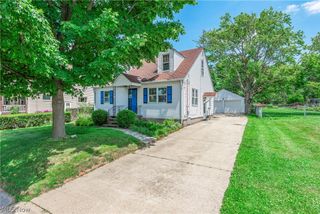
Affordable, spacious, & ready for its next chapter, this well-maintained 4-bedroom, 2-full bath vinyl & brick ranch offers exceptional living space in a highly desirable neighborhood. Lovingly owned and cherished by the same owner since 1969, this outstanding home reflects years of pride in ownership & stands as a testament to the quality of both the property & community. Step inside to discover a bright, inviting floor plan filled w/natural light & timeless character, including beautiful custom plaster crown molding. Spacious great room features a cozy fireplace plus massive picture window, creating the perfect gathering space for family and friends. Oversized eat-in kitchen offers abundant cabinet & counter space along w/huge dining area sure to impress any home chef. Home's impressive living space continues into the professionally waterproofed (exterior) finished basement, complete with a 2nd fireplace & endless possibilities for a rec room, or additional entertaining space. Enjoy year-round comfort w/efficient boiler hot water heat complemented by central air conditioning. Replacement wood windows provide energy efficiency while maintaining the home's classic appeal. Outside, oversized attached garage features an 18-foot door and an attached workshop, providing outstanding space for vehicles, hobbies, storage. With four spacious bedrooms, two full baths, abundance of natural light, quality construction, comfortable floor plan, home is ready for a new owner to make it their own. Opportunities to purchase a lovingly maintained ranch w/much space, character, & potential don't come along often.
- Listing Status:
- Active
- Data Last Updated:
- October 5, 2026 at 7:16AM
- Listing Office:
- Coldwell Banker Schmidt Realty : 440-327-2123
- Listing Agent:
- Christopher A Frederick : 216-210-7653
- Contact:
- thefrederickteam@gmail.com, 216-210-7653
- MLS ID:
- 5229444

- Style: Ranch
- Parking: AttachedGarage
- Roofing: Asphalt
- General: BrickVinyl Siding1
- Originating MLS: NOWDD_NORM
- School District: Lorain CSD - 4709
- County: Lorain
- Zoning: FRNT 0087.91 LOT # 0003602-02-029-107-013
- Fencing: FencedPrivacyWood
- Water: Public
- Sewer: Public Sewer
- Source: NOWDD_NORM
This listing courtesy of Christopher A Frederick , Coldwell Banker Schmidt Realty
Monthly Payment
- Principal & Interest $
- Property Taxes $
- Home Insurance $
- VA Funding Fee $

 New - 3 days ago