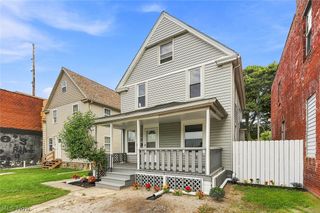
1327 W 26th Street, Lorain, OH 44052
- 2 beds |
- 2 baths |
- 1,468 sqft
 Single-Family Home
  Built in 1960
  6,534sqft lot
 1 car garage
  $106/sqft
  Listed 3 days ago
Property Description
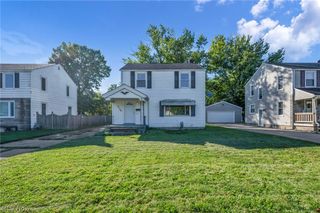
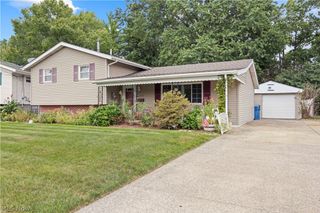
Welcome HOME to 1327 W. 26th St. in Lorain! This well-maintained 2-bedroom, 1.5-bath ranch offers a spacious layout, numerous updates, and a full finished basement that provides tons of additional living space. The first floor features beautiful hardwood floors throughout, newer interior and closet doors, a welcoming living room with a gas fireplace, and a kitchen with a new stovetop, exhaust fan, and refrigerator. Both bedrooms offer hardwood flooring and oversized closets, providing plenty of storage. The finished basement expands the living space with a comfortable recreation room, half bath, two additional bonus rooms, and a huge utility room. Laundry hookups are conveniently available on both the first floor and in the basement. The major updates have already been taken care of, including a newer furnace, central air conditioning and water heater, all replaced within the last five years. The basement has been professionally waterproofed and comes with a transferable warranty, along with a brand-new sump pump and newer glass block windows. Newer vinyl windows throughout the first floor provide additional efficiency, while the attic was insulated through Lorain County in 2011 to help keep utility costs down. Outside, enjoy a huge front porch, a fully fenced backyard, recently stained wood deck, and shed, perfect for relaxing or entertaining. The detached 1-car garage features a new roof and gutters. Conveniently located with easy access to highways, shopping, dining, and everyday amenities, this home offers a great combination of comfort, space and value!
- Listing Status:
- Active
- Data Last Updated:
- September 22, 2026 at 3:17AM
- Listing Office:
- Russell Real Estate Services : 440-327-6511
- Listing Agent:
- Steven Lawson : 440-320-9888
- Contact:
- stevelawson@superstevesells.com, 440-320-9888
- MLS ID:
- 5246198

- General: Shed(s)
- Style: Ranch
- Other Structures: Shed(s)PorchFront PorchDeck
- Pool: None
- Parking: DetachedGarageGarage Door Opener
- Roofing: Asphalt
- Windows: Insulated Windows
- General: BlockVinyl Siding1Permanent
- Originating MLS: NOWDD_NORM
- School District: Lorain CSD - 4709
- County: Lorain
- Zoning: HILLCREST 53.37 X 130 LOT # 14602-02-016-109-003
- Fencing: Back YardFenced
- Water: Public
- Sewer: Public Sewer
- Source: NOWDD_NORM
This listing courtesy of Steven Lawson , Russell Real Estate Services
Monthly Payment
- Principal & Interest $
- Property Taxes $
- Home Insurance $
- VA Funding Fee $

 New - 22 hours ago