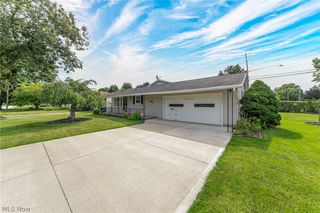
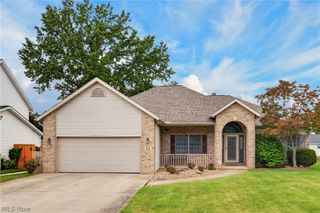
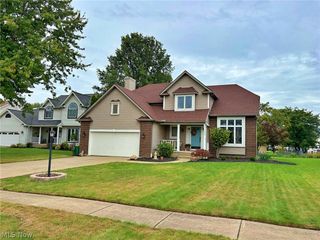
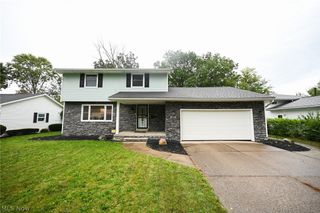
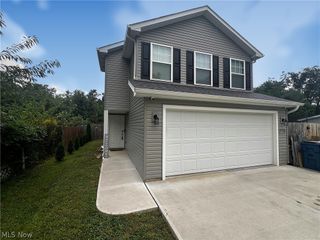
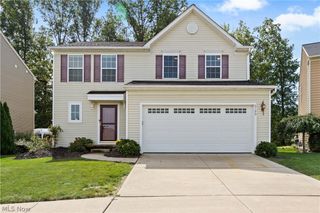
3700 Heron Drive, Lorain, OH 44053
- 3 beds |
- 3 baths |
- 2,111 sqft
 Single-Family Home
  Built in 2006
  5,663sqft lot
 2 car garage
  $156/sqft
  Listed 18 days ago
Property Description
Welcome to this well-appointed 3-bedroom home offering low-maintenance living in an established 55+ community in Lorain. The main level features an open layout with vaulted ceilings, hardwood flooring, and plenty of natural light. The kitchen includes wood cabinetry, stainless steel appliances, a raised breakfast bar, and convenient access to the first-floor laundry. French doors lead to a flexible bonus room that can serve as an office, hobby space, den, or additional living area. The spacious primary suite offers a walk-in closet and private bath with an extended double vanity, soaking tub, and separate shower. A second bedroom with vaulted ceilings and an additional full bath complete the main level. The partially finished lower level provides even more usable space with new carpet and LVP flooring, a half bath, a large open recreation area, and ample unfinished storage. Outside, enjoy an elevated rear deck with a covered section overlooking a wooded backdrop. An attached two-car garage provides additional parking and storage. Community amenities include indoor and outdoor pools, tennis courts, a fitness center, and a community center with scheduled activities and events. Convenient low-maintenance living, flexible interior spaces, and access to a variety of community amenities make this home worth a closer look!
- Listing Status:
- Active
- Data Last Updated:
- October 5, 2026 at 7:16AM
- Listing Office:
- Russell Real Estate Services : 440-282-4444
- Listing Agent:
- Brandon Rolko : 330-968-9387
- Contact:
- rolkorealty@gmail.com, 330-968-9387
- MLS ID:
- 5244863

- Style: Ranch
- Pool: AssociationCommunity
- Parking: AttachedGarage
- Roofing: Asphalt
- General: Blown-In InsulationVinyl SidingWood Siding1Concrete Perimeter
- HOA Amenities: Common Area MaintenanceMaintenance GroundsPool(s)Reserve FundSnow Removal251.0Monthly
- Originating MLS: NOWDD_NORM
- School District: Lorain CSD - 4709
- County: Lorain
- Zoning: GARDENS AT MORNINGSIDE 1 50 X 110 S/L 1 LOT # 102-03-001-108-068
- Water: Public
- Sewer: Public Sewer
- Source: NOWDD_NORM
This listing courtesy of Brandon Rolko , Russell Real Estate Services
Monthly Payment
- Principal & Interest $
- Property Taxes $
- Home Insurance $
- VA Funding Fee $