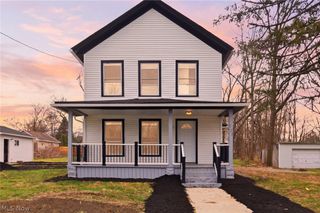
3701 Leavitt Road, Lorain, OH 44053
- 4 beds |
- 3 baths |
- 3,108 sqft
 Single-Family Home
  Built in 1978
  9,544sqft lot
 2 car garage
  $92/sqft
  Listed 18 days ago
Property Description
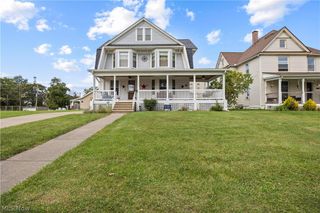
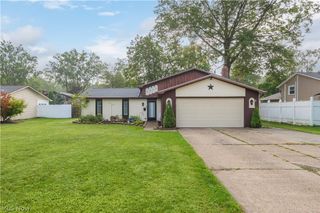
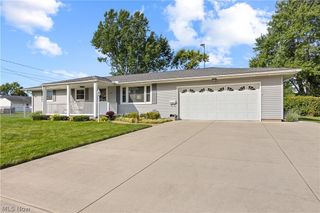
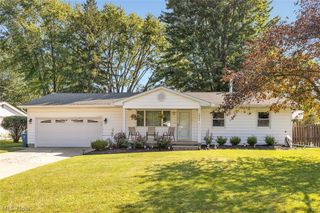
Welcome to this spacious home offering over 2,000 square feet of above-ground living space and more than 3,000 square feet of total living space. The main level features a spacious kitchen with granite countertops, plenty of cabinet storage, a pantry, and newer flooring. The kitchen opens to the formal dining room and living room area, providing a comfortable layout for everyday living and entertaining. The family room features a wood-burning fireplace and sliding doors leading to the two-tier deck and fully fenced backyard with a storage shed. A convenient half bath completes the main level. Upstairs, the spacious primary bedroom features a walk-in closet, private primary bath with a tiled tub enclosure, and sliding doors leading to a second-story deck overlooking the backyard. Three additional bedrooms and a newly remodeled full bathroom complete the second floor. The home features newer flooring throughout and recently installed mini-split systems for heating and cooling. Additional improvements include a new copper main water line and hot water heater in 2026, sound-insulated windows in the family room, primary bedroom, and guest bedroom, a newer garage door, ceiling fans, granite countertops, and newer fencing. With generous living space, multiple outdoor areas, a fully fenced yard, and numerous recent improvements, this home offers plenty of room to spread out and enjoy both inside and out.
- Listing Status:
- Active
- Data Last Updated:
- October 5, 2026 at 7:16AM
- Listing Office:
- Russell Real Estate Services : 440-282-4444
- Listing Agent:
- Chad P Smith : 440-315-9002
- Contact:
- chad@trustinchad.com, 440-315-9002
- MLS ID:
- 5245862

- General: BalconyStorageShed(s)
- Style: Colonial
- Other Structures: Shed(s)Front PorchBalconyDeck
- Parking: AttachedConcreteCoveredDrivewayGarage Faces FrontGarageGarage Door OpenerOff Street
- Roofing: AsphaltFiberglass
- Windows: Double Pane WindowsInsulated WindowsScreensShuttersWindow CoveringsWindow Treatments
- General: BrickFrameConcreteVinyl Siding2Concrete Perimeter
- Originating MLS: NOWDD_NORM
- School District: Lorain CSD - 4709
- County: Lorain
- Zoning: AMELIA MEADOWS 2 FRNT 0073.69 DPTH 0129.00 LOT # 27002-02-014-118-006
- View: Neighborhood
- Fencing: Back YardFencedFullGateWood
- Water: Public
- Sewer: Public Sewer
- Source: NOWDD_NORM
This listing courtesy of Chad P Smith , Russell Real Estate Services
Monthly Payment
- Principal & Interest $
- Property Taxes $
- Home Insurance $
- VA Funding Fee $