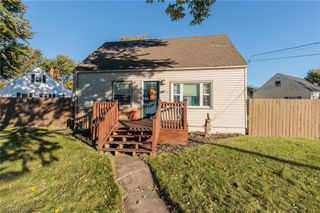
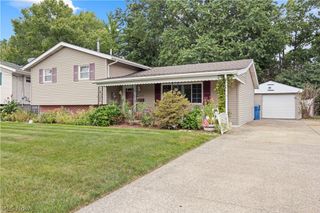
3723 Leavitt Road, Lorain, OH 44053
- 3 beds |
- 2 baths |
- 1,803 sqft
 Single-Family Home
 Built in 1978
 9,396sqft lot
 2 car garage
 $97/sqft
 Listed 15 days ago
Property Description
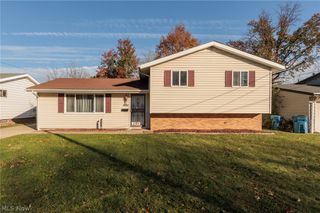
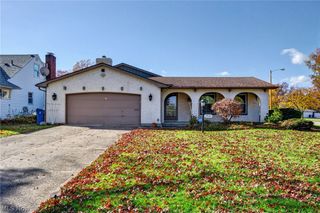
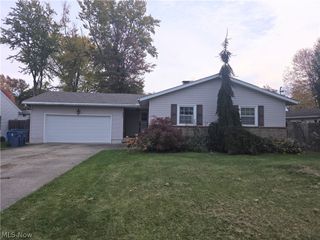
Bring your vision and finishing touches to this spacious 3-bedroom, 2-full-bath bi-level home offering plenty of potential! The main level features a generously sized eat-in kitchen with tile floor that opens to the dining and living areas, creating a comfortable and functional layout. Sliding glass doors off the dining area lead to an elevated deck overlooking the backyard. All three bedrooms are located on the main level, including a primary bedroom with direct access to a full bathroom that is also accessible from the hallway. This bathroom has been updated with ceramic tile flooring, newer cabinetry and vanity, and a tiled shower enclosure. The lower level offers a spacious family room featuring a gas fireplace, a second full bathroom, a dedicated laundry room, and convenient access to the attached two-car garage. Additional features include gas forced-air heating, central air conditioning, an elevated deck, and a backyard with room to enjoy the outdoors. With some updates already completed, this home offers a great starting point for its next owner to bring their vision to life. While additional repairs and improvements are needed, this property presents an opportunity for buyers looking to add their personal touches and build value over time. Bring your ideas and explore the possibilities this home has to offer!
- Listing Status:
- Active
- Data Last Updated:
- November 19, 2026 at 7:22AM
- Listing Office:
- Russell Real Estate Services : 440-282-4444
- Listing Agent:
- Chad P Smith : 440-315-9002
- Contact:
- chad@trustinchad.com, 440-315-9002
- MLS ID:
- 5258870

- General: Private Yard
- Style: Bi-Level
- Other Structures: Front PorchDeck
- Parking: AttachedBasementDrivewayGarage Faces FrontGarageGarage Door Opener
- Roofing: AsphaltShingleWood
- Windows: Aluminum FramesBlindsDrapesScreens
- General: Aluminum SidingGlassConcreteStoneWood Siding2BlockConcrete Perimeter
- Originating MLS: NOWDD_NORM
- School District: Lorain CSD - 4709
- County: Lorain
- Zoning: AMELIA MEADOWS 2 73.69 X 127 LOT # 27202-02-014-118-008
- View: Neighborhood
- Fencing: Wood
- Water: Public
- Sewer: Public Sewer
- Source: NOWDD_NORM
This listing courtesy of Chad P Smith , Russell Real Estate Services
Monthly Payment
- Principal & Interest $
- Property Taxes $
- Home Insurance $
- VA Funding Fee $