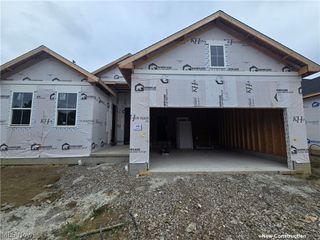
6100 James Drive, Lorain, OH 44053
- 3 beds |
- 3 baths |
- 2,456 sqft
 Single-Family Home
  Built in 2021
  6,970sqft lot
 2 car garage
  $192/sqft
  Listed 1 month ago
Property Description
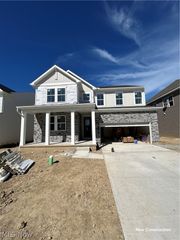
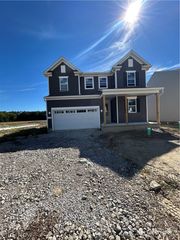
Never occupied, fully furnished, and loaded with upgrades, this beautiful Ryan Homes property was originally built and used as the builder’s model home, offering designer touches, upgraded finishes, and furnishings throughout. The spacious, open floor plan is filled with excellent natural light and provides plenty of room for everyday living and entertaining. The open kitchen features granite countertops, a tile backsplash, stainless steel appliances, upgraded hardware, and plenty of workspace overlooking the main living areas. Upstairs you'll find three bedrooms plus a versatile loft area, perfect for a home office, second living space, or playroom. The spacious primary suite features an upgraded bath highlighted by a walk-in Roman shower with dual showerheads. A full basement provides excellent storage and future living space and is already roughed in for an additional full bathroom. Outside, enjoy the patio, established landscaping, and irrigation system. Conveniently located just off Oak Point Road and only seconds from shopping, dining, and other area amenities, this fully furnished former builder’s model offers the feel of new construction without the wait—with the upgrades, finishes, and furnishings already in place.
- Listing Status:
- Active
- Data Last Updated:
- October 5, 2026 at 7:16AM
- Listing Office:
- Truth First Realty : 419-680-6390
- Listing Agent:
- Steven G Lehmann : 419-680-6390
- Contact:
- 419-680-6390, steve@truthfirstrealty.com
- MLS ID:
- 5239711

- Style: Colonial
- Other Structures: Front PorchCovered
- Parking: AttachedGarage
- Roofing: AsphaltFiberglass
- General: BrickVinyl Siding2
- Originating MLS: NOWDD_NORM
- School District: Amherst EVSD - 4701
- County: Lorain
- Zoning: SANDY SPRINGS SUB #1 70 X 100 LOT # 9 SPLIT # 21-0186602-03-006-103-037
- Water: Public
- Sewer: Public Sewer
- Source: NOWDD_NORM
This listing courtesy of Steven G Lehmann , Truth First Realty
Monthly Payment
- Principal & Interest $
- Property Taxes $
- Home Insurance $
- VA Funding Fee $

 New - 3 days ago