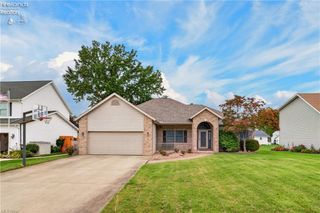
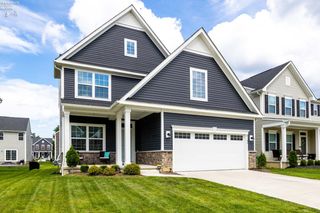
6510 Buttercup, Lorain, OH 44053
- 3 beds |
- 3 baths |
- 1,828 sqft
 Single-Family Home
  Built in 2009
  6,534sqft lot
 2 car garage
  $175/sqft
  Listed 21 days ago
Property Description
Welcome to 6510 Buttercup Lane in Lorain, a 3-bedroom, 2.5-bath colonial located in the highly sought-after Deerfield Estates subdivision and within the Amherst City School District! Step inside to a bright and inviting main living area with plenty of natural light. The open floorplan flows seamlessly into the kitchen and dining areas, with a convenient half bath rounding out the first floor.Upstairs, you'll find all three bedrooms along with the dedicated laundry room. The spacious primary suite includes a full ensuite bathroom and an impressive 8x8 walk-in closet. Downstairs, the full basement offers plenty of storage space along with the potential to finish for additional usable space. You'll also appreciate the fenced-in backyard and the two-car attached garage!This home also offers a great opportunity for someone willing to put in a little elbow grease to really make it shine. Refreshed flooring, new paint, and a few cosmetic updates would allow the next owner to put their own stamp on it. Major updates are already taken care of, including a hot water tank approximately one year old and a brand-new roof installed in July 2026.Conveniently located near shopping, dining, and everyday amenities. Schedule your showing today!
- Listing Status:
- Active
- Date Added:
- September 14, 2026
- Data Last Updated:
- October 5, 2026 at 4:20AM
- Listing Office:
- RE/MAX Quality Realty - Norwalk : 419-663-3536
- Listing Agent:
- Patrick C Spettel : 419-677-9060
- MLS ID:
- 20263690

- Parking: Access from UnitAttachedGarage Door OpenerOff StreetPavedParking spaces: 2
- Roofing: Asphalt
- General: StoneVinyl SidingTwoBasement
- HOA Amenities: Common Ground500.0Annually
- Originating MLS: Firelands AOR
- School District: Amherst
- County: Lorain
- Zoning: 0500001000160
- Utilities: Electricity ConnectedElectricity on Property
- Water: Public
- Sewer: Public Sewer
- Source: Firelands AOR
This listing courtesy of Patrick C Spettel , RE/MAX Quality Realty - Norwalk
Monthly Payment
- Principal & Interest $
- Property Taxes $
- Home Insurance $
- VA Funding Fee $