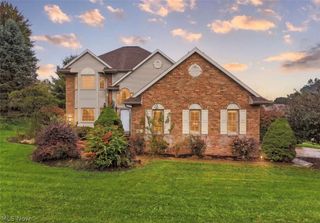
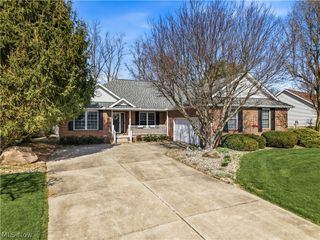
2993 Mcintosh Drive NE, Louisville, OH 44641
- 4 beds |
- 2 baths |
- 1,762 sqft
 Single-Family Home
 Built in 2025
 8,276sqft lot
 2 car garage
 $221/sqft
 Listed 13 days ago
Property Description
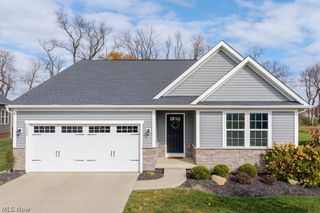
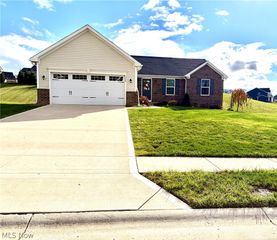
Welcome to 2993 McIntosh Drive NE, a beautifully designed 4-bedroom, 2-bath ranch built in 2025 by K. Hovnanian Homes in Louisville's Orchard Park community! Offering 1,762 square feet, this nearly new home features modern finishes, an open layout, and peaceful pond views. The bright living area flows into the dining space and kitchen, perfect for entertaining or everyday living. The kitchen features 42-inch white shaker cabinets, Carrara Miksa quartz countertops, a matte white subway tile backsplash, floating shelves, stainless steel appliances, a gas range, and a corner pantry. Luxury vinyl flooring and matte black finishes add a modern touch. The spacious primary suite includes a walk-in closet and private bath with quartz countertops, tile flooring, and matte black fixtures. Three additional bedrooms, a second full bath, and convenient main-floor laundry complete the single-level layout. The full unfinished basement offers room to grow and is rough-plumbed for a future full bath. Outside, relax or entertain on the deck overlooking the pond, with a manageable yard to enjoy. Located near downtown Louisville, parks, shopping, dining, and highways. An added opportunity: qualified buyers may be able to assume the seller's existing mortgage at 3.99% through September 2027, then 4.99% for the remainder of the loan term, subject to lender approval and loan terms. Enjoy nearly new ranch living without the wait of building. Schedule your private showing today!
- Listing Status:
- Active
- Data Last Updated:
- November 19, 2026 at 6:16AM
- Listing Office:
- Cutler Real Estate : 330-492-7230
- Listing Agent:
- Ethan Rebuck : 330-430-9663
- Contact:
- erebuck@cutlerhomes.com, 330-430-9663
- MLS ID:
- 5259138

- Style: Ranch
- Other Structures: Deck
- Parking: AttachedGarage
- Roofing: AsphaltFiberglassShingle
- General: Vinyl Siding1
- Originating MLS: NOWDD_NORM
- School District: Louisville CSD - 7607
- County: Stark
- Zoning: 4155 WH10019072
- View: PondView
- Water: Public
- Sewer: Public Sewer
- Source: NOWDD_NORM
This listing courtesy of Ethan Rebuck , Cutler Real Estate
Monthly Payment
- Principal & Interest $
- Property Taxes $
- Home Insurance $
- VA Funding Fee $