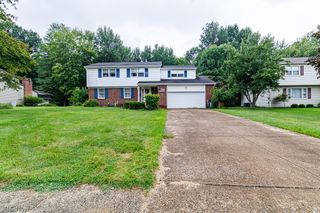
1953 Lawn Avenue, Lowellville, OH 44436
- 5 beds |
- 2 baths |
- 2,856 sqft
 Single-Family Home
 Built in 1900
 0.84acre lot
 2 car garage
 $70/sqft
 Listed 27 days ago
Property Description
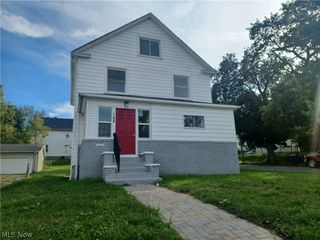
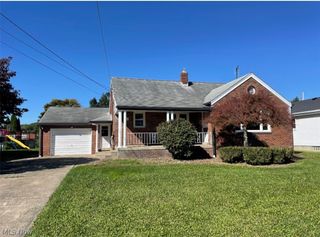
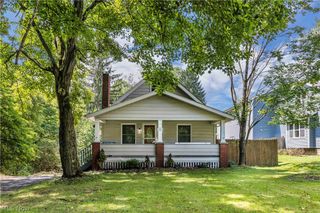
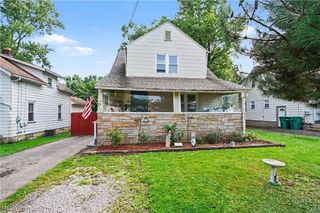
HONEY STOP THE CAR!!!! Did you say a 5 bedroom/ 2 bath home is available on almost 1 acre of land??? This fully remodeled property boasts uniqueness, space and upgrades that you won't find anywhere else for the price. As you walk in the front door you have a large entry way with a bedroom and a full bath that flows into the Kitchen and a VERY large Family Room!! There is an office or what could be an in-law suite, Full bath and Laundry in its own wing on the main level along with another full bedroom! That is 3 Bedrooms on the main level! Upstairs You have 2 additional bedrooms and a space inbetween if you wanted to add another bathroom! The basement is currently unfiished but has an access to out back! Updates include: New Roof, New HVAC & Ductwork, New Flooring, New Paint, New Main Support Beam to Home, Upgraded Bathrooms, Updated Electrical & Some Plumbing Throughout Home, New Landscaping, New Electrical Trenched to Shed and Septic, Whole Home Exterior Painting and SO MUCH MORE!!!!! Even better, this property is located in an area that may qualify for USDA financing, offering eligible buyers the possibility of 0% down financing. Seller is offering a 1 year Home Warranty with APHW! Take a look today!! Agent Owned-Septic has already passed POS along with termite inspection!!
- Listing Status:
- Active
- Data Last Updated:
- November 19, 2026 at 5:19AM
- Listing Office:
- EXP Realty, LLC. : 866-212-4991
- Listing Agent:
- Amanda Mercier : 330-605-5143
- Contact:
- amercier@amhghomes.com, 330-605-5143
- MLS ID:
- 5255731

- General: Private YardShed(s)
- Style: Cape Cod
- Other Structures: Shed(s)Front PorchPatioCovered
- Parking: AttachedConcreteDrivewayElectricityGarageGarage Door Opener
- Roofing: AsphaltFiberglass
- Windows: Aluminum FramesDouble Pane WindowsWood Frames
- General: BrickVinyl Siding2Block
- Originating MLS: NOWDD_NORM
- School District: Struthers CSD - 5011
- County: Mahoning
- Zoning: LOT 147 130 X 280 RPLT LTS 146147148 &149 GRTR YO PEACE FARM39-077-0-142.00-0
- Fencing: None
- Water: Public
- Sewer: Septic Tank
- Source: NOWDD_NORM
This listing courtesy of Amanda Mercier , EXP Realty, LLC.
Monthly Payment
- Principal & Interest $
- Property Taxes $
- Home Insurance $
- VA Funding Fee $