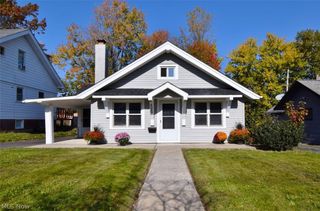
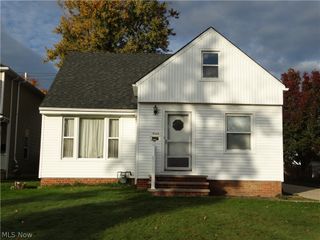
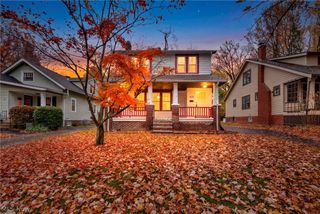
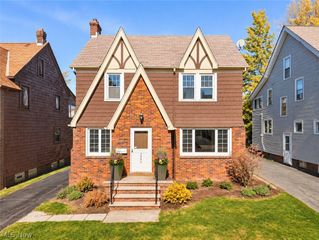
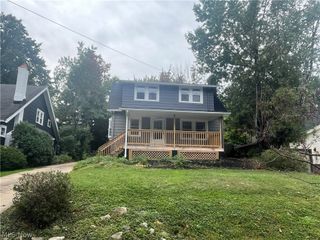
5180 Haverford Drive, Lyndhurst, OH 44124
- 4 beds |
- 1 bath |
- 1,431 sqft
 Single-Family Home
 Built in 1944
 6,199sqft lot
 2 car garage
 $154/sqft
 Listed 20 days ago
Property Description
Well-maintained Lyndhurst home with a great location just minutes from I-271 and all the area’s amenities. The main level has a comfortable living room, a full bath with a walk-in shower, and two bedrooms, one of which is currently used as a home office. The updated kitchen has stainless steel appliances, soft-close cabinets with pull-out shelving, and a tile backsplash. Upstairs, two more bedrooms offer flexible space for sleeping, guests, or hobbies. The mostly finished basement adds even more living space, with Berber-style carpet and glass block windows, and the updated breaker panel adds peace of mind. A separate storage and utility area houses the washer and dryer, a furnace with an Aprilaire humidifier (just 2 years old), and a hot water tank replaced in 2025. Outside, you’ll find an oversized detached garage with newer doors and an electric opener, a concrete patio for outdoor gatherings, and two extra storage options: a small vinyl shed by the garage and a storage shed by the house, both of which stay. This home has been cared for and is ready for its next chapter. Schedule your showing today!
- Listing Status:
- Active
- Data Last Updated:
- November 19, 2026 at 5:19AM
- Listing Office:
- EXP Realty, LLC. : 866-212-4991
- Listing Agent:
- Amy Wengerd : 330-681-6090
- Contact:
- amy@soldbywengerd.com, 330-681-6090
- MLS ID:
- 5257347

- General: Shed(s)Storage
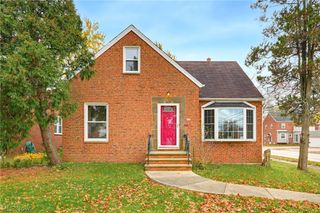
- Style: Cape Cod
- Other Structures: Shed(s)StoragePatio
- Parking: DrivewayDetachedElectricityGarageGarage Door OpenerPaved
- Roofing: AsphaltShingle
- General: BrickOne and One Half
- Originating MLS: NOWDD_NORM
- School District: South Euclid-Lyndhurst - 1829
- County: Cuyahoga
- Zoning: 79 OAKMONT 0077 ALL713-13-057
- Water: Public
- Sewer: Public Sewer
- Source: NOWDD_NORM
This listing courtesy of Amy Wengerd , EXP Realty, LLC.
Monthly Payment
- Principal & Interest $
- Property Taxes $
- Home Insurance $
- VA Funding Fee $

 New - 2 days ago