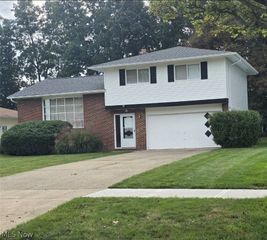
1009 Florence Drive, Macedonia, OH 44056
- 3 beds |
- 2 baths |
- 2,212 sqft
 Single-Family Home
  Built in 1957
  0.46acre lot
 1 car garage
  $124/sqft
  Listed 7 days ago
Property Description
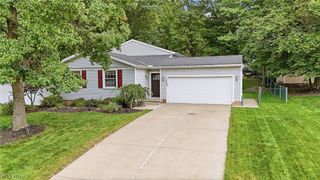
Welcome home to this charming Macedonia property nestled on a quiet dead-end street with a peaceful, private backyard and wooded views beyond. Located within the Twinsburg Schools district, this home offers a wonderful combination of comfort, privacy, and versatile living space. Inside, you’ll find beautifully refinished hardwood floors in the living room and bedrooms, adding warmth and character throughout the main living areas. The home features 3 bedrooms and 1½ bathrooms, plus a versatile bonus room that can easily serve as a family room, home office, guest space, or potential fourth bedroom. The bonus room offers convenient access to the backyard deck as well as the half bath. Step outside and enjoy your own private retreat. The deck and patio create inviting spaces for morning coffee, outdoor dining, entertaining, or simply relaxing while taking in the wooded backdrop. The large partially finished basement provides additional space for recreation, hobbies, storage, or a future finished living area. A new septic system adds valuable peace of mind for the next owner. With its peaceful setting, flexible floor plan, refreshed hardwood floors, outdoor living spaces, and substantial basement, this Macedonia home offers plenty of room to make it your own. Come see the possibilities and discover why this one deserves a place at the top of your list!
- Listing Status:
- Active
- Data Last Updated:
- October 5, 2026 at 7:16AM
- Listing Office:
- RE/MAX Haven Realty : 440-519-3100
- Listing Agent:
- Scott C Johnson : 440-336-1490
- Contact:
- 3361490@gmail.com, 440-336-1490
- MLS ID:
- 5248812

- General: StorageShed(s)
- Style: Ranch
- Other Structures: Shed(s)Front PorchDeckPatio
- Parking: AttachedDrivewayGarage
- Roofing: AsphaltFiberglass
- General: Aluminum SidingBrick Veneer1Block
- Originating MLS: NOWDD_NORM
- School District: Twinsburg CSD - 7716
- County: Summit
- Zoning: R W HALL SUBDN LOT 18 ALL Waterline maintenance/expansion $21.64 a year3400030
- View: Trees/WoodsView
- Water: Public
- Sewer: Septic Tank
- Source: NOWDD_NORM
This listing courtesy of Scott C Johnson , RE/MAX Haven Realty
Monthly Payment
- Principal & Interest $
- Property Taxes $
- Home Insurance $
- VA Funding Fee $

 New - 3 days ago