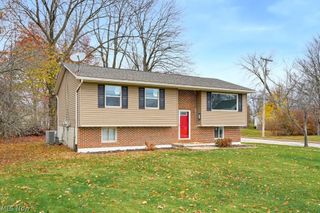
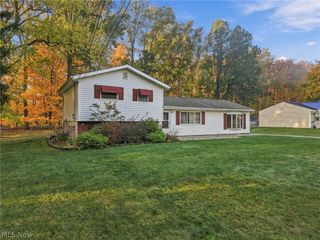
8921 Chenook Run, Macedonia, OH 44056
- 4 beds |
- 2 baths |
- 1,622 sqft
 Single-Family Home
 Built in 1962
 0.46acre lot
 2 car garage
 $182/sqft
 Listed 4 days ago
Property Description
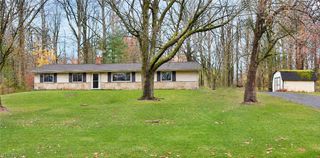
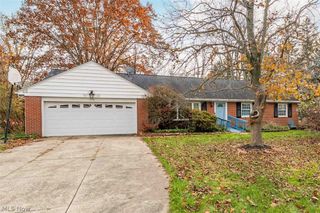
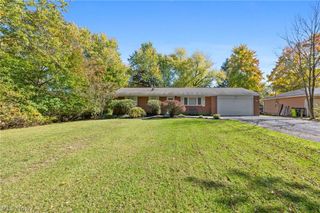
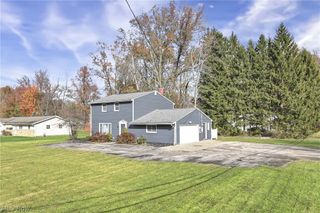
Welcome to 8921 Chenook Run! This well-maintained & solid split-level home showcases an open & unique floorplan. The front exterior of the Home offers a relaxing outdoor space updated awning & beautiful curb appeal. The main living area has a spacious living room & dining room. The updated kitchen overlooks the large family room with newer KraftMaid cabinets, updated countertops, flooring & all appliances included. The lower level includes a 1/2 bath & private primary bedroom. (3) additional bedrooms & full bath are located on the second level. The Family room sliding glass doors lead to a large outdoor backyard space with tons of summer fun, updated deck, above-ground pool, updated pool deck, liner & some pool accessories. An additional bonus room adjacent to the Family room is a great space for a home office, kids playroom workout area, or hobby room. Major updates include family room wall furnace (2026) electrical (2015) hot-water tank (2025) main furnace & a/c (2017) garage door & driveway (2019) some windows (2021) repairs & updates to main home roof/gutters, Family room rubber roof installed (2007) A two-car attached garage extra-long driveway with extension for ample parking. This home is available & ready! Bring your finishing interior updates & design touches to this great property & call this HOME!
- Listing Status:
- Active
- Data Last Updated:
- November 19, 2026 at 4:16AM
- Listing Office:
- Mia Brown Realty : 330-348-1856
- Listing Agent:
- Mia E Brown : 833-831-7653
- Contact:
- info@miabrownrealty.com, 833-831-7653
- MLS ID:
- 5261014

- Style: Split Level
- Other Structures: Deck
- Pool: Above Ground
- Parking: Driveway
- Roofing: Shingle
- General: Vinyl SidingThree Or MoreMulti/Split
- Originating MLS: NOWDD_NORM
- School District: Nordonia Hills CSD - 7710
- County: Summit
- Zoning: INDIAN CREEK VILL EST BLK 4 LOT 201 ALL3302060
- Water: Public
- Sewer: Public Sewer
- Source: NOWDD_NORM
This listing courtesy of Mia E Brown , Mia Brown Realty
Monthly Payment
- Principal & Interest $
- Property Taxes $
- Home Insurance $
- VA Funding Fee $