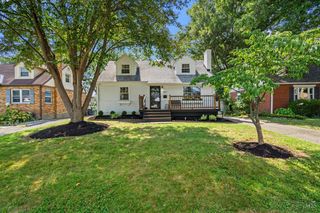
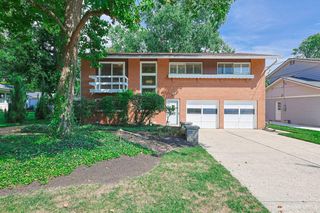
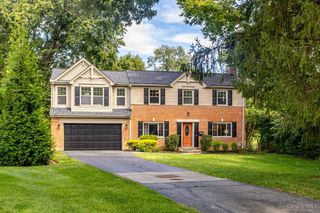
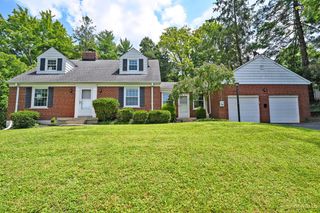
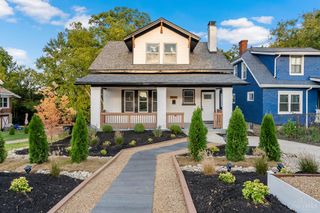
5818 Kenwood Road, Madeira, OH 45243
- 3 beds |
- 3 baths |
- 2,190 sqft
 Single-Family Home
  Built in 1960
  0.45acre lot
 2 car garage
  $263/sqft
  Listed 20 days ago
Property Description
Location! Location! Location! Updated! Approximately 3,340SQFT! All Brick Ranch! 3BDRM,3Full Bath,2Fireplaces,Lower Level Walkout, 2 Car Oversized Rear Entry Garage with E-Charge. 30x14 Cabin. 0.451Acre.Private Park Like Setting W/Mature Trees! Updated Kitchen W/Custom Wood Cabinets, Counter Bar, Pantry, Tile Backsplash & Newer Appliances! Breakfast RM/DiningRM! Huge GreatRM with Brick Fireplace that anchors the Room & Wall of Floor to Ceiling Windows With Picturesque Views of the Backyard! Primary With Full Bath + 2 Additional Bedrooms & Full Bath On the First Floor! Lower Level Has FamilyRM With Fireplace, Wall of Windows, Wet Bar, Full Bath, Laundry StorageRM, MechanicsRM & WO! HardWood Floors*Roof2021*Gutter W/Leaf Guards2021*HVAC2021*HWHTR2021*Newer Windows!Minutes From Downtown Madeira! NO HOA!
- Listing Status:
- Active
- Date Added:
- September 1, 2026
- Data Last Updated:
- September 21, 2026 at 7:31PM
- Listing Office:
- RE/MAX Preferred Group : 513-874-8373
- Listing Agent:
- Kimberly Louis : 513 4771900
- MLS ID:
- 1892446

- General: PatioPorchWooded Lot
- Style: RanchTraditional
- Parking: Driveway
- Roofing: Shingle
- Windows: Double PaneVinylENERGY STARGas FilledInsulated
- General: BrickBlock
- HOA Amenities: 0.0
- Originating MLS: Cincinnati Multiple Listing Service
- School District: Madeira City SD
- County: Hamilton
- Zoning: 525-0024-0039-00
- View: Woods
- Fencing: Wire
- Water: Public
- Source: Cincinnati Multiple Listing Service
This listing courtesy of Kimberly Louis , RE/MAX Preferred Group
Monthly Payment
- Principal & Interest $
- Property Taxes $
- Home Insurance $
- VA Funding Fee $

 New - 15 hours ago