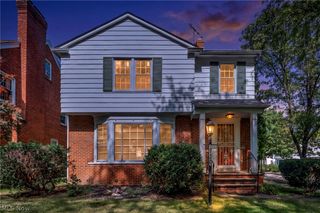
14369 Rochelle Drive, Maple Heights, OH 44137
- 3 beds |
- 2 baths |
- 2,068 sqft
 Single-Family Home
  Built in 1973
  5,968sqft lot
 2 car garage
  $120/sqft
  Listed 18 days ago
Property Description
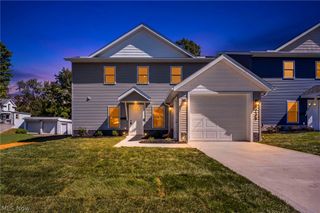
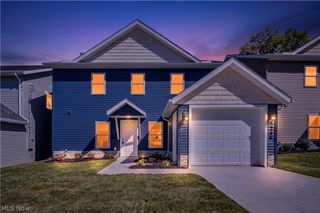
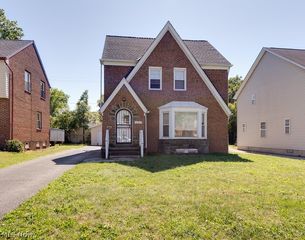
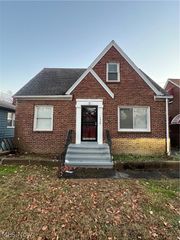
Welcome to a beautifully refreshed Maple Heights home designed for comfortable everyday living, entertaining, and making memories. Step inside to an inviting open floor plan that creates an easy flow between the living and dining spaces. The remodeled kitchen features quartz countertops and brand-new stainless steel appliances, while updated flooring, fresh paint, updated doors, and refreshed stairways give the home a clean, modern feel. Just off the dining room, walk out to the deck, an ideal spot for morning coffee, outdoor dining, or relaxing while overlooking the backyard. The updated bathrooms feature ceramic tile, new vanities, fixtures, and more, while the finished lower level offers a full bathroom, adding flexibility for guests, entertaining, a home office, or additional living space. Step outside and imagine summer days by the pool, backyard cookouts, and evenings relaxing on the deck. The refreshed porch, landscaping, backyard, and garage further enhance the home's appeal. Located in the established Maple Heights community with convenient access to shopping, dining, parks, and major roadways, this home brings together comfort, convenience, and space to enjoy both indoors and out. A one-year home warranty is also included for added peace of mind. All that's left to do is move in and make it your own!
- Listing Status:
- Active
- Data Last Updated:
- September 22, 2026 at 5:18AM
- Listing Office:
- Russell Real Estate Services : 440-526-9400
- Listing Agent:
- Edith P Ross : 216-392-3668
- Contact:
- sellwithedith@gmail.com, 216-392-3668
- MLS ID:
- 5241374

- General: LightingPrivate EntrancePrivate YardStorage
- Style: Split Level
- Other Structures: Front PorchDeck
- Pool: Outdoor PoolCommunity
- Parking: AttachedDrivewayElectricityGarage Faces FrontGarageGarage Door OpenerKitchen LevelLightedOn SiteDeckPrivateStorage
- Roofing: AsphaltFiberglass
- Windows: Insulated Windows
- General: BrickVinyl SidingWood SidingOne and One HalfMulti/SplitCombination
- Originating MLS: NOWDD_NORM
- School District: Maple Heights CSD - 1818
- County: Cuyahoga
- Zoning: 31 FAIRLD RESUB #2 0118 ALL785-11-072
- View: Neighborhood
- Water: Public
- Sewer: Public Sewer
- Source: NOWDD_NORM
This listing courtesy of Edith P Ross , Russell Real Estate Services
Monthly Payment
- Principal & Interest $
- Property Taxes $
- Home Insurance $
- VA Funding Fee $

 New - 3 days ago