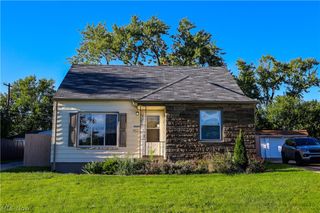
19265 Stockton Avenue, Maple Heights, OH 44137
- 3 beds |
- 1 bath |
- 1,092 sqft
 Single-Family Home
  Built in 1953
  4,199sqft lot
 1 car garage
  $155/sqft
  Listed 6 days ago
Property Description
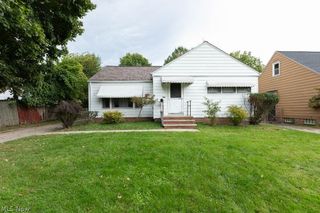
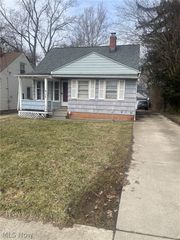
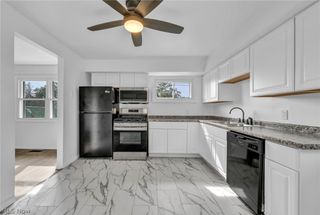
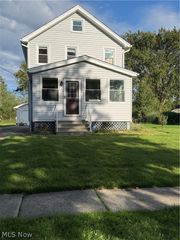
Welcome to 19265 Stockton Ave, an updated 3-bedroom Cape Cod in Maple Heights. Refinished hardwood floors run through the main level. Fresh neutral paint, a slate-blue accent wall, and classic arched doorways blend traditional charm with a modern feel. The kitchen has white cabinetry with matte black hardware, a tile backsplash, a stainless steel sink with a pull-down faucet, and a gas range. Its eat-in dining area gets natural light under a woven pendant fixture. The full bath has been updated with a tiled tub surround, a new vanity, matte black fixtures, and wood-look flooring. Two main-floor bedrooms each have a ceiling fan and two windows. Upstairs, the finished upper level offers a large third bedroom with sloped ceilings, hardwood floors, a closet, and generous built-in drawers and cabinets. The partially finished basement adds a bright rec room with an epoxy-coated floor and drop ceiling. The utility area holds the laundry, a utility tub, and extra storage. Forced-air gas heat and central air keep the home comfortable year-round. Outside, the home has a detached 1-car garage, a concrete driveway, fresh landscaping, and a partially fenced backyard. It's conveniently located off Maple Heights Blvd. Schedule your showing today!
- Listing Status:
- Active
- Data Last Updated:
- October 5, 2026 at 3:16AM
- Listing Office:
- Smartland, LLC. : 440-374-8403
- Listing Agent:
- Irina Kleyner : 216-548-3508
- Contact:
- 440-374-8403, realty@smartland.com
- MLS ID:
- 5248133

- General: None
- Style: Cape Cod
- Other Structures: Front PorchAwning(s)Patio
- Pool: NoneCommunity
- Parking: DrivewayDetachedGaragePaved
- Roofing: AsphaltFiberglass
- General: Aluminum Siding2
- Originating MLS: NOWDD_NORM
- School District: Maple Heights CSD - 1818
- County: Cuyahoga
- Zoning: 15 MAPHTS#5 1456 ALL783-14-038
- Fencing: PartialWood
- Water: Public
- Sewer: Public Sewer
- Source: NOWDD_NORM
This listing courtesy of Irina Kleyner , Smartland, LLC.
Monthly Payment
- Principal & Interest $
- Property Taxes $
- Home Insurance $
- VA Funding Fee $

 New - 2 days ago