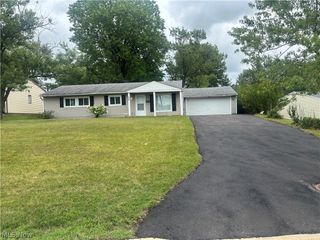
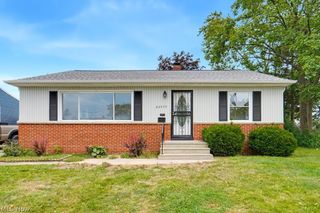
20120 McCracken Road, Maple Heights, OH 44137
- 3 beds |
- 2 baths |
- 1,374 sqft
 Single-Family Home
  Built in 1953
  6,599sqft lot
 2 car garage
  $138/sqft
  Listed 3 days ago
Property Description
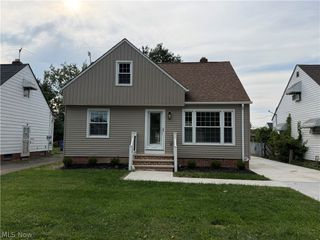
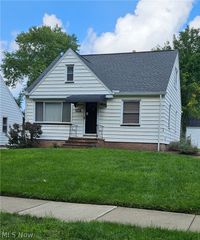
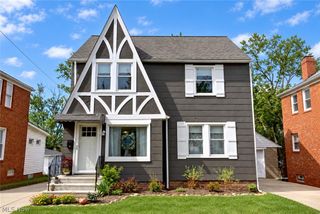
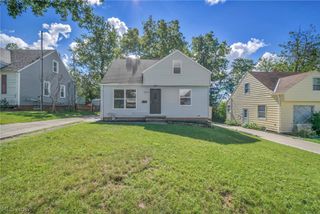
Now-this is such a cute and adorable brick home! Well thought out, a lot of dedication, preciseness, patient and detail placed into this unique home. This whole house has been touched in such a unique and special way, very individualized. You will see, when you enter into the beautifully renovated home, starting with the kitchen that consists of new cabinets, new countertop, new flooring, freshly painted throughout, beautiful fixtures, push/remote controlled puck lights under kitchen cabinets, kitchen equipped with dishwasher, refrigerator, stove, and microwave for your convenience to stay with the home. Next, you will enter into the freshly painted living room that is attached to two separate bedrooms with closet space, plank flooring throughout, light fixtures, and new blinds. The upstairs bedroom has hardwood floors, new fixtures, freshly painted, closet and storage space. The full finished basement has plenty of space for entertaining, with new plank flooring throughout, freshly painted beautiful flooring with specs on the utility side, full bathroom with a step-in shower. The washer and dryer stay with the home. Two car garage with remote, a new garage floor pad, new driveway at backyard, with a few blocks at the driveway/sidewalk that have been replaced. Fully modernized, move in ready, POS to be made complaint per seller and home situated on a quaint, Cul de sac street, near freeway accessibility. Make your offer today!
- Listing Status:
- Active
- Data Last Updated:
- September 21, 2026 at 9:24PM
- Listing Office:
- Ruffin Real Estate Co. : 216-663-0330
- Listing Agent:
- Tosha M Anderson : 216-663-0330
- Contact:
- 216-663-0330, tmruffinrealty@yahoo.com
- MLS ID:
- 5246372

- Style: Cape Cod
- Other Structures: Front PorchCovered
- Parking: ConcreteDetachedGarageGarage Door Opener
- Roofing: AsphaltShingle
- Windows: BlindsScreens
- General: BrickThree Or More
- Originating MLS: NOWDD_NORM
- School District: Maple Heights CSD - 1818
- County: Cuyahoga
- Zoning: 782-11-032
- Fencing: FencedPartial
- Water: Public
- Sewer: Public Sewer
- Source: NOWDD_NORM
This listing courtesy of Tosha M Anderson , Ruffin Real Estate Co.
Monthly Payment
- Principal & Interest $
- Property Taxes $
- Home Insurance $
- VA Funding Fee $