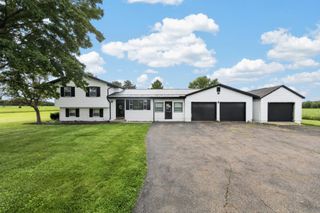
5428 Township Road 213, Marengo, OH 43334
- 3 beds |
- 2 baths |
- 1,440 sqft
 Single-Family Home
 Built in 2023
 2.61acre lot
 2 car garage
 $295/sqft
 Listed 5 months ago
Property Description
Country living on 2.6 acres with a private pond. This nearly brand new home offers a vaulted open-concept floor plan with bright, inviting living spaces. The kitchen has its own side door, which is perfect for quick access to your future herb garden. This setting truly shines at dawn and dusk, with the expansive sky reflected across the water. The primary bedroom suite offers a private retreat complete with soaker tub, dual sink vanity, and a spacious closet that conveniently includes space for your washer and dryer. Across the house, the other two bedrooms share a bath with a zero-entry shower; one bedroom has a direct door into the bath. Front door has extra width for accessibility. The full basement has extra height, a bath rough in, and its own exterior entry. With a great balance of open space, natural beauty, and usability, this property offers plenty of room to relax, entertain, and expand on your vision over time. Many extras and warranties--all at a great value. High speed fiber internet, all electric, natural gas at the street. Highland Schools. See documents for approximate commutes, warranties, and cost of utilities.
- Listing Status:
- Active
- Date Added:
- October 1, 2026
- Data Last Updated:
- November 19, 2026 at 7:38AM
- Listing Office:
- Forman Realtors, Inc : 740-965-1212
- Listing Agent:
- Kelly A Forman Roberto : 614-460-1598
- MLS ID:
- 226021154
- Style: Ranch
- Parking: Garage Door Opener
- Windows: Insulated All
- General: Vinyl SidingOneBlock
- Originating MLS: Columbus and Central Ohio Regional MLS
- School District: HIGHLAND LSD 5902 MOR CO.
- County: Morrow
- Zoning: A02-0010009118
- Water: Public
- Sewer: Private Sewer
- Source: Columbus and Central Ohio Regional MLS
This listing courtesy of Kelly A Forman Roberto , Forman Realtors, Inc
Monthly Payment
- Principal & Interest $
- Property Taxes $
- Home Insurance $
- VA Funding Fee $

 New - 3 days ago