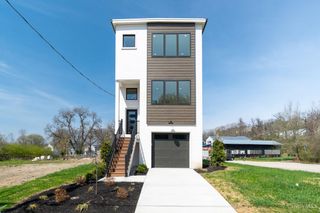
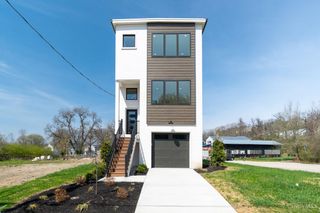
4412 Grove Avenue, Mariemont, OH 45227
- 4 beds |
- 4 baths |
- 2,372 sqft
 Single-Family Home
 Built in 1959
 1.24acre lot
 2 car garage
 $422/sqft
 Listed 21 days ago
Property Description
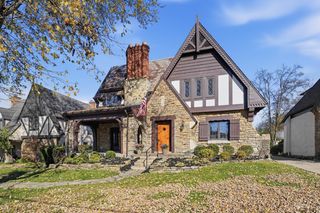
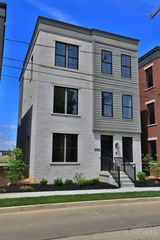
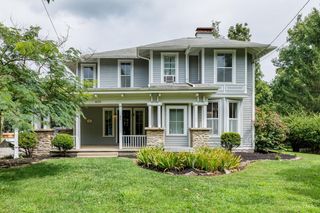
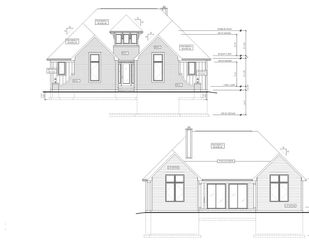
**A Rare Mariemont Gem!** Completely remodeled and situated on over 1.2 acres of private, wooded grounds, this exceptional home is approximately a half-mile walk to Mariemont Square. The open floor plan features a stunning kitchen with custom cabinetry, quartz countertops, and stainless steel appliances, flowing into the dining area and living room with a dramatic vaulted ceiling and exposed beams. Refinished original hardwood floors add warmth and character throughout. With 4 bedrooms, 3.5 baths, and an office, there's plenty of space to live and work. New zoned HVAC systems provide efficient heating and cooling, and second-floor laundry adds convenience. The entire top floor is dedicated to the primary suite, featuring a custom walk-in closet and luxurious bath with an oversized shower and soaking tub. Enjoy a brand-new patio and winding trails through the wooded backyard. All in the sought-after Mariemont School District! Seller is a licensed real estate agent in the state of Ohio.
- Listing Status:
- Active
- Date Added:
- November 1, 2026
- Data Last Updated:
- November 19, 2026 at 7:30AM
- Listing Office:
- Jordan, Inc. : 513-791-0281
- Listing Agent:
- Michael Jordan : 513 5202000
- MLS ID:
- 1898761

- General: BalconyCourtyard
- Style: Contemporary/Modern
- Other Structures: Rear PorchPatio
- Parking: Driveway
- Roofing: SlateMembrane/Rubber
- Windows: InsulatedDouble PaneVinyl
- General: Board & Batten SidingBrickPouredSlab
- HOA Amenities: 0.0
- Originating MLS: Cincinnati Multiple Listing Service
- School District: Mariemont City SD
- County: Hamilton
- Zoning: 5270030023400
- View: Woods
- Water: Public
- Source: Cincinnati Multiple Listing Service
This listing courtesy of Michael Jordan , Jordan, Inc.
Monthly Payment
- Principal & Interest $
- Property Taxes $
- Home Insurance $
- VA Funding Fee $