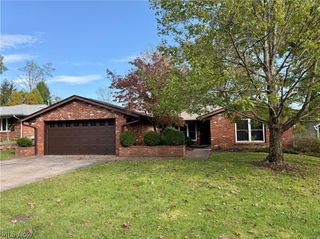
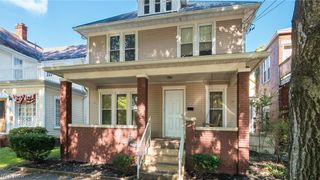
104 Shamrock Drive, Marietta, OH 45750
- 4 beds |
- 2 baths |
- 1,666 sqft
 Single-Family Home
 Built in 1973
 0.28acre lot
 1 car garage
 $165/sqft
 Listed 2 months ago
Property Description
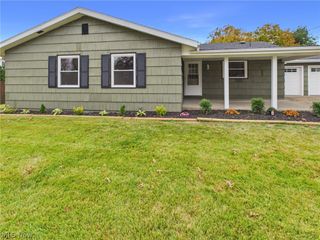
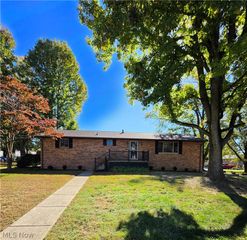
Welcome home to this well-maintained tri-level offering plenty of space and a great layout in a desirable neighborhood! A NEW ROOF was installed in September 2026, adding even more value to this move-in-ready home. Inside, you'll find generously sized rooms and a spacious eat-in kitchen with abundant cabinetry and counter space, plus direct access to the covered rear porch. The large primary bedroom and additional bedrooms feature walk-in closets, providing excellent storage. The lower level offers even more finished living space, including a new bedroom and/or family room featuring French doors with walk-out access. This versatile space is ideal for guests, a home office, recreation area, or additional living space. An additional recreation room, half bath, and spacious laundry/utility room complete the lower level. Outside, enjoy the covered rear patio, level backyard with plenty of room for pets, play, or gardening, plus an included storage shed. The single-car garage features a spacious workshop and storage area—perfect for projects, hobbies, tools, and more. With inviting curb appeal, flexible living spaces, abundant storage, and recent updates, this home is ready for its next owner!
- Listing Status:
- Active
- Data Last Updated:
- November 19, 2026 at 6:16AM
- Listing Office:
- Advantage Real Estate : 740-374-7325
- Listing Agent:
- Traci D Strahler Chichester : 740-516-1774
- Contact:
- 740-374-7325, nancyadvantage@yahoo.com
- MLS ID:
- 5243968

- General: OutbuildingStorage
- Style: Split Level
- Other Structures: OutbuildingStorageRear PorchPatioCovered
- Parking: DrivewayDetachedElectricityGarageGarage Door OpenerPavedWorkshop in Garage
- Roofing: AsphaltFiberglass
- General: BrickVinyl Siding1Slab
- Originating MLS: NOWDD_NORM
- School District: Marietta CSD - 8404
- County: Washington
- Zoning: LOT 3 RICHARD WAGNER ADD 92.5X129.65X92.5X129.692700-44204-000
- Fencing: PartialPrivacy
- Water: Public
- Sewer: Septic Tank
- Source: NOWDD_NORM
This listing courtesy of Traci D Strahler Chichester , Advantage Real Estate
Monthly Payment
- Principal & Interest $
- Property Taxes $
- Home Insurance $
- VA Funding Fee $