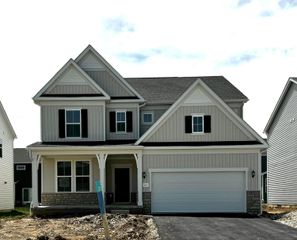
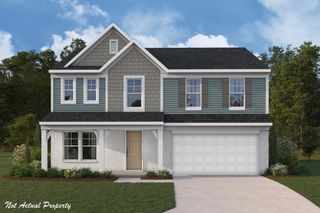
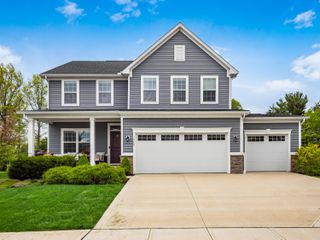
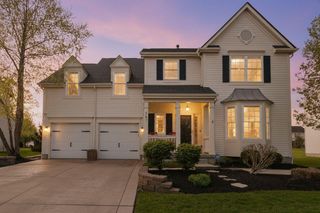
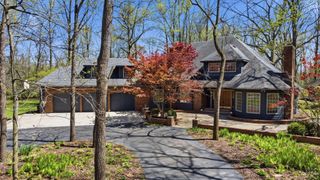
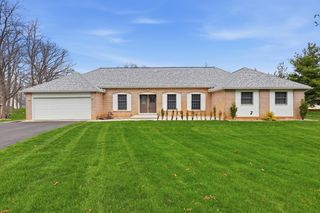
2300 Hubbard Road, Marysville, OH 43040
- 5 beds |
- 3 baths |
- 3,270 sqft
 Single-Family Home
  Built in 2025
  8,276sqft lot
 3 car garage
  $183/sqft
  Listed 1 month ago
Property Description
Seller's loss is your opportunity. Why wait to build when you can own this like-new 4-5 bedroom, 3 full bath home today? Even better, this home cannot be duplicated, as there are no remaining lots in the neighborhood that can accommodate the highly sought-after Pulte Westchester floor plan. The main level features a spacious great room design that is perfect for both everyday living and entertaining. You'll love the walk-in pantry, Pulte Planning Center with built-in workspace, upgraded kitchen cabinetry, quartz countertops, and durable LVP flooring throughout the entire main level. The great room also includes a custom built-in that adds both style and function. A first-floor flex room located next to a full bath offers excellent versatility and could serve as a guest suite, home office, or possible fifth bedroom. Upstairs, you'll find a spacious owner's suite, three additional bedrooms, and a loft area that provides flexible space for a media room, playroom, or second living area. Situated on a premium lot, the backyard overlooks a peaceful pond and walking path, creating a relaxing setting right outside your door. The full poured basement includes a rough-in for a full bath and offers endless possibilities for future finished space. Skip the build time and step into better-than-new living in a home that simply cannot be recreated in this neighborhood.
- Listing Status:
- Active
- Date Added:
- May 1, 2026
- Data Last Updated:
- May 26, 2026 at 9:36PM
- Listing Office:
- Howard Hanna Real Estate Srvcs : 937-644-0047
- Listing Agent:
- Shelley J Beeney : 937-645-6507
- MLS ID:
- 226013624
- Style: Traditional
- Parking: Garage Door Opener
- Windows: Insulated All
- General: BrickVinyl SidingTwoPoured
- HOA Amenities: Cable/SatelliteCommon Area Only85.0
- Originating MLS: Columbus and Central Ohio Regional MLS
- School District: MARYSVILLE EVSD 8002 UNI CO.
- County: Union
- Zoning: 29-0009005-1300
- Water: Public
- Sewer: Public Sewer
- Source: Columbus and Central Ohio Regional MLS
This listing courtesy of Shelley J Beeney , Howard Hanna Real Estate Srvcs
Monthly Payment
- Principal & Interest $
- Property Taxes $
- Home Insurance $
- VA Funding Fee $