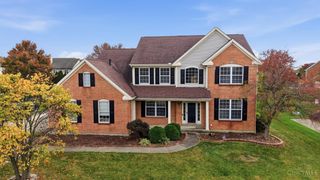
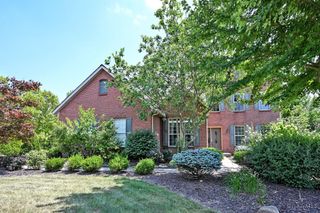
5254 Bentley Oak Drive, Mason, OH 45040
- 6 beds |
- 4 baths |
- 2,947 sqft
 Single-Family Home
 Built in 1998
 0.38acre lot
 3 car garage
 $236/sqft
 Listed 24 days ago
Property Description
Welcome to 5254 Bentley Oak Drive in Mason, where thoughtful updates, character, & natural beauty come together. Set in a community that values preservation and wildlife, this home offers a peaceful setting near a nature preserve, with deer and wild turkeys frequenting the backyard. Beautiful 2023 oak flooring flows throughout the main level. An inviting dining room welcomes gatherings, while the refreshed kitchen features painted cabinetry, an expansive butcher-block island, & a welcoming layout for cooking, casual meals, & entertaining. The updated primary bath offers a dual-sink vanity, his sink vanity & spacious double walk-in shower. Distinctive bedroom designs & carefully styled spaces add charm. Downstairs, flexible bonus rooms with durable stained concrete floors offer options for a media room, home office, fitness area, creative studio, playroom, or guest retreat. Versatile spaces & a connection to nature make this home ready for your lifestyle. Seller is a licensed agent.
- Listing Status:
- Active
- Date Added:
- October 29, 2026
- Data Last Updated:
- November 19, 2026 at 5:33AM
- Listing Office:
- eXp Realty : 216-242-2322
- Listing Agent:
- Vera Ward : 513 6230475
- MLS ID:
- 1898426

- Style: Traditional
- Other Structures: Tiered DeckDeckScreened
- Parking: On StreetDriveway
- Roofing: Shingle
- Windows: InsulatedDouble Hung
- General: BrickStonePoured
- HOA Amenities: 340.0
- Originating MLS: Cincinnati Multiple Listing Service
- School District: Mason City SD
- County: Warren
- Driveway: Concrete
- Zoning: 12-32-410-009
- View: Woods
- Water: Public
- Source: Cincinnati Multiple Listing Service
This listing courtesy of Vera Ward , eXp Realty
Monthly Payment
- Principal & Interest $
- Property Taxes $
- Home Insurance $
- VA Funding Fee $

 New - 2 days ago