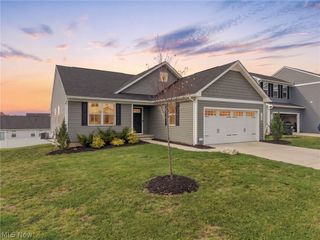
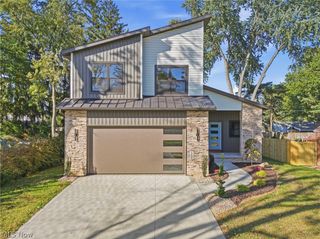
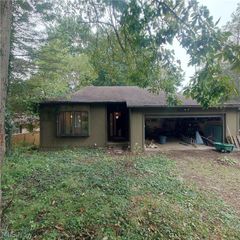
1851 Wildridge Drive NW, Massillon, OH 44646
- 2 beds |
- 2 baths |
- 1,560 sqft
 Single-Family Home
 Built in 2025
 0.36acre lot
 2 car garage
 $276/sqft
 Listed 29 days ago
Property Description
Like-new 2025 ranch, barely lived in. This open-concept home offers easy one-floor living, with light wide-plank flooring and recessed lighting throughout. The kitchen has white cabinets, stainless appliances, quartz counters and a large island with bar seating. A slider off the dining area opens to the covered deck, which is great for quiet mornings or hosting. The primary suite has a large walk-in closet and a private bath with a double vanity and a tiled walk-in shower with a rain head. A second full bath and a main-floor laundry room with built-in shelving & utility sink add convenience. The flexible front room is currently being used as a home office. The 2-car attached garage has an epoxy floor and storage cubby. Upgrades include smart blinds, some smart lighting, reverse-osmosis water, a water softener, and a sump pump with battery backup. The full, deep basement is ready to finish, with an egress window and drain lines in place.
- Listing Status:
- Active
- Data Last Updated:
- November 19, 2026 at 4:16AM
- Listing Office:
- Hayes Realty : 330-493-7700
- Listing Agent:
- Vince J Simone : 330-704-6295
- Contact:
- vsimonerealtor@gmail.com, 330-704-6295
- MLS ID:
- 5255220

- Style: Ranch
- Other Structures: Rear PorchCovered
- Parking: ConcreteDirect AccessDrivewayElectricityGarageGarage Door Opener
- Roofing: AsphaltFiberglass
- Windows: BlindsDouble Pane Windows
- General: Stone VeneerVinyl Siding1Concrete Perimeter
- HOA Amenities: Other75.0Annually
- Originating MLS: NOWDD_NORM
- School District: Jackson LSD - 7605
- County: Stark
- Zoning: Muskingum $4.0010014427
- Water: Public
- Sewer: Public Sewer
- Source: NOWDD_NORM
This listing courtesy of Vince J Simone , Hayes Realty
Monthly Payment
- Principal & Interest $
- Property Taxes $
- Home Insurance $
- VA Funding Fee $